
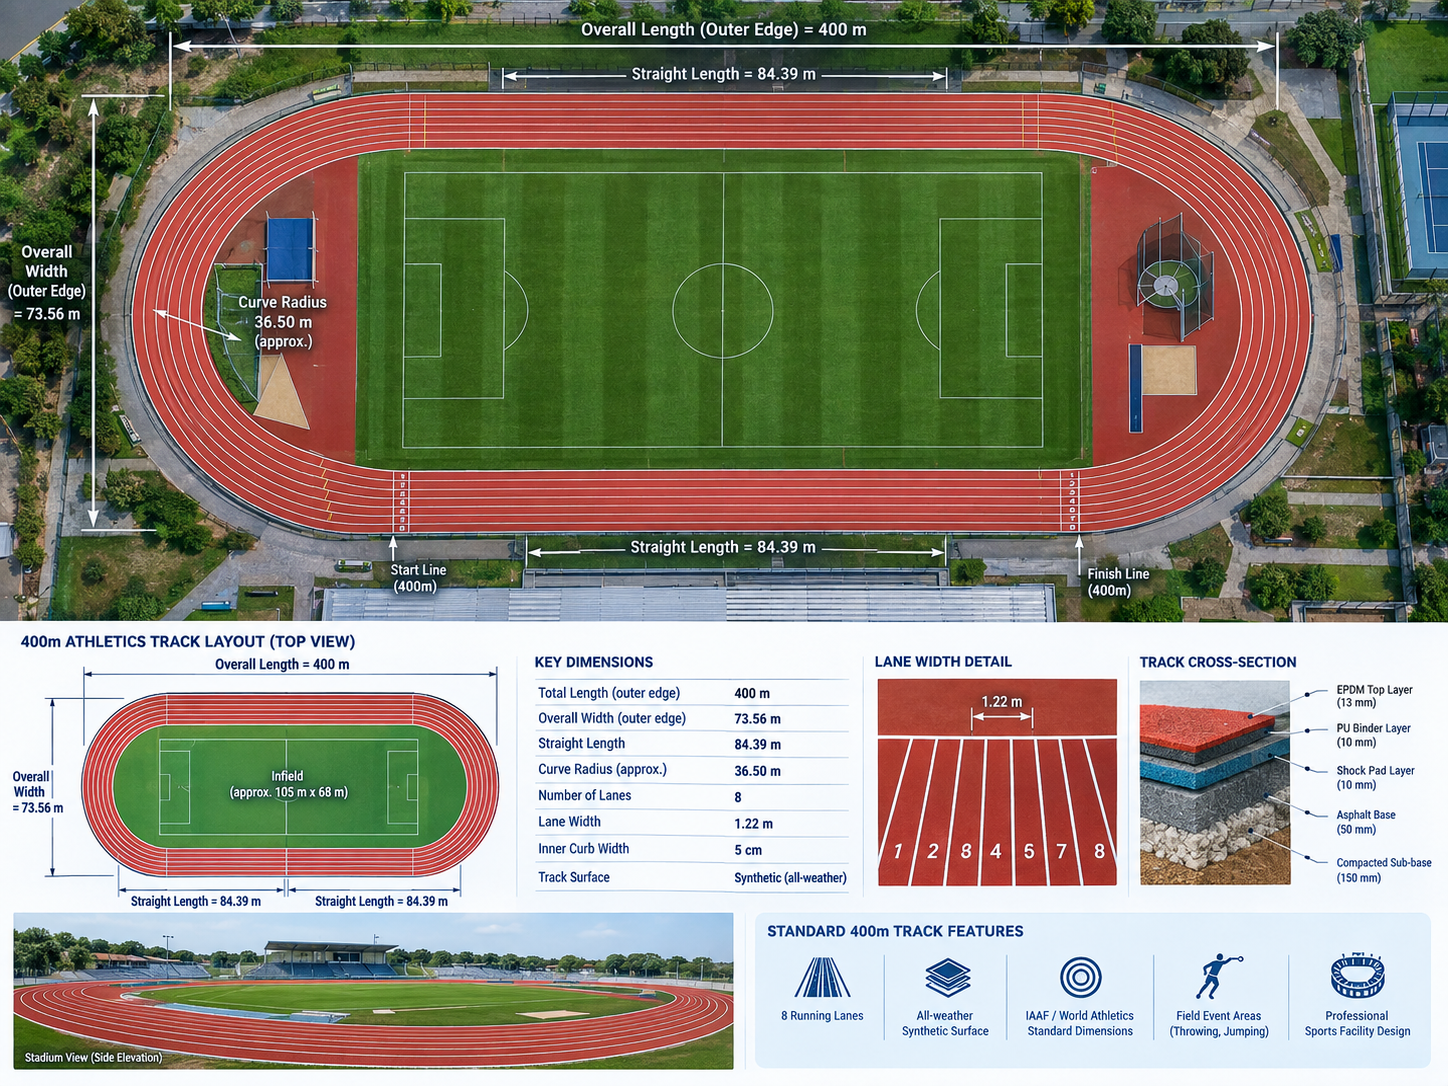
What Are 400m Running Track Dimensions Drawings?
400m Running Track Dimensions Drawings are technical layouts used to illustrate the geometry and dimensions of a 400-meter athletics track. They show how the track is arranged within the available site and provide references for the construction of lanes, curves, straights, markings, and related athletics facilities.
Unlike a simple sketch, a professional track drawing is developed to communicate measurable information to the people involved in design and construction. It can help establish the position of the track, internal field area, outer boundaries, safety zones, drainage infrastructure, and event-specific facilities.
Depending on the project stage, a drawing package may include a conceptual layout, dimensioned site plan, detailed construction drawing, CAD drawing, surface layout, lane-marking plan, or complete athletics facility plan.
Why 400m Running Track Dimensions Drawings Are Important
A 400-meter athletics track requires careful geometric planning. Even relatively small errors in the layout can affect lane lengths, starting positions, markings, available field space, and the overall construction process. Detailed drawings allow these requirements to be reviewed before physical work begins.
- Accurate Planning: Provides a clear dimensional reference for the complete track layout.
- Better Space Utilization: Helps determine how the track can fit within the available sports-ground area.
- Construction Coordination: Gives civil contractors and track installers a common reference for site execution.
- Correct Lane Layout: Helps establish lane boundaries, running lines, curves, straights, and markings.
- Field-Event Planning: Allows long jump, triple jump, high jump, throwing events, and other facilities to be coordinated with the running track.
- Drainage Planning: Enables drainage channels and surface gradients to be considered during the design stage.
- Future Maintenance: A detailed drawing provides a useful reference for resurfacing, renovation, and modification work.
Key Components Shown in a 400m Running Track Layout Drawing
A comprehensive 400m running track layout generally illustrates several interconnected elements. The exact content varies according to the project requirements and the level of technical detail required.
Track Oval Geometry
The main running track consists of straight and curved portions that form the characteristic oval layout. The geometry must be carefully coordinated to achieve the intended lap distance and lane configuration.
Straight Sections
The drawing identifies the straight portions of the track and their relationship with the curves. The length and positioning of the straights are established as part of the overall track geometry.
Curved Sections
Curves are designed using specified radii and centre points. Accurate curve geometry is particularly important because differences in lane paths result in different running distances.
Running Lanes
The track plan identifies individual running lanes, lane boundaries, lane widths, and other required markings. Standard competition layouts commonly use multiple lanes, with six- and eight-lane configurations frequently found in athletics facilities.
Start and Finish Markings
A detailed athletics track plan can identify start and finish locations for different running events, including staggered starting positions where applicable.
Internal Field Area
The central area of the track can be planned for field events and other sports facilities. Its configuration depends on the events required at the venue.
Safety and Run-Off Areas
Appropriate clearances and safety zones should be considered around the running track and field-event areas to support safe athlete movement and facility operation.
Track Kerbing and Edges
Drawings may also identify internal kerbs, external edges, transitions, and other construction details required for completing the track perimeter.
Typical Measurements Considered in 400m Track Drawings
The following table provides commonly referenced dimensions and design considerations for a standard outdoor athletics track. Final competition drawings should always be prepared and verified according to the applicable current athletics regulations and the specific track configuration.
| Track Element | Typical Reference | Purpose |
|---|---|---|
| Track Lap | 400 metres | Standard lap distance of the athletics track |
| Lane Width | Commonly 1.22 m | Defines the width of an individual running lane |
| Number of Lanes | Commonly 6–8 | Determined by facility requirements and competition level |
| Track Curves | Two semicircular ends | Connect the two main straight sections |
| Track Straights | Two straight sections | Form the longitudinal portions of the oval track |
| Lane Markings | According to applicable athletics specifications | Separates running lanes and establishes event markings |
| Safety Areas | Project dependent | Provides appropriate clearance around athletic activity |
400m Running Track Geometry and Layout
Track geometry is one of the most important parts of a 400m running track dimension drawing. The overall layout is created by combining two straights with two curved sections. The dimensions of the curves and straights are coordinated so that the required lap distance is achieved.
The inner and outer lanes do not follow identical path lengths around the curves. As a result, staggered starting positions are required for events in which athletes run in separate lanes around the track. Professional drawings therefore need to show accurate lane geometry and event-specific markings.
For projects intended for formal competition, the track geometry should be independently checked against the current requirements of the applicable athletics governing body before construction and certification.
400 Meter Running Track Plan for Stadiums
A 400 meter running track plan for a stadium involves more than drawing the oval track itself. The design must consider the relationship between the athletics track, central field, spectator seating, access routes, drainage, lighting infrastructure, equipment areas, and other stadium facilities.
Stadium planning may require a detailed site plan showing the track's position relative to grandstands, service areas, athlete entrances, spectator circulation, emergency access, and supporting sports infrastructure.
A coordinated design at the planning stage can reduce conflicts between the athletics track and other stadium components and make subsequent civil and sports-surface construction more efficient.
400m Running Track Drawings for Schools and Universities
Educational institutions often require athletics facilities that balance sports requirements with the limitations of the available site. A detailed 400m running track drawing for a school or university helps planners understand the land requirement and determine how the running track can be integrated with field sports and student activity areas.
Depending on the campus, the track may be designed around football, cricket, field-event facilities, open recreation areas, spectator zones, and existing buildings. Detailed planning is therefore important before excavation and civil construction begin.
Field Event Areas in 400m Athletics Track Drawings
A complete 400m athletics track layout drawing can include the field-event facilities required by the venue. These areas must be positioned carefully so that athletes can perform their events without interfering with running-track operations.
- Long Jump: Runway and landing area positioned in accordance with the facility layout.
- Triple Jump: A suitable runway and landing area coordinated with the athletics facility.
- High Jump: Landing and approach area located within the available central field space.
- Pole Vault: Dedicated runway and landing area where the event is included.
- Shot Put: Throwing circle and landing sector incorporated into the field-event plan.
- Discus and Hammer Throw: Throwing areas and required safety considerations where applicable.
- Javelin: Runway and landing sector incorporated into the overall athletics facility where required.
400m Running Track Construction Drawings
Construction drawings translate the conceptual track layout into information that can be used during actual site development. A professional drawing package may contain dimensional plans, levels, sections, construction details, drainage layouts, surface specifications, kerbing details, and lane-marking information.
The construction drawing should coordinate the civil foundation with the final synthetic surface. This is particularly important for tracks using PU, EPDM, sandwich-system, or other synthetic athletics surfaces because surface performance depends on proper preparation of the underlying layers.
Construction documentation can also help contractors calculate material quantities, establish work boundaries, coordinate drainage, and execute the track layout with greater precision.
400m Running Track CAD Drawing and Design
CAD-based 400m running track drawings can provide greater precision and flexibility during the design process. Digital drawings allow architects and engineers to adjust track geometry, lane configurations, field-event positions, drainage systems, and surrounding facilities before construction.
CAD drawings can also be used to generate dimensioned plans for contractors and coordinate the athletics track with architectural, structural, civil, electrical, and landscape drawings.
For large sports projects, maintaining an accurate digital drawing can be particularly useful during future renovation, resurfacing, or facility expansion.
400m Running Track Surface Planning
The track layout and the selected surface system should be considered together. A professional synthetic running track layout can be designed to accommodate PU, EPDM, sandwich-system, spray-coated, or other suitable athletics surfacing systems.
The final surface specification depends on the expected usage, performance requirements, climatic conditions, maintenance plan, project budget, and applicable technical standards.
Accurate base levels and gradients are especially important before synthetic surfacing is installed. Any significant irregularities in the foundation can affect the quality and performance of the finished track.
Drainage Planning in 400m Running Track Drawings
Water management should be incorporated into the track design from the beginning. Outdoor athletics tracks are exposed to rainfall and require appropriate drainage arrangements to minimize water accumulation and protect the underlying construction.
Depending on the project, drawings may show surface gradients, perimeter drains, collection channels, catch pits, discharge points, and connections to the site's broader stormwater system.
Proper coordination between track levels and drainage infrastructure can help protect the foundation and synthetic surface while improving the usability of the athletics facility during changing weather conditions.
Process for Preparing 400m Running Track Dimension Drawings
- Site Measurement: Measure the available land, existing levels, boundaries, and surrounding structures.
- Requirement Assessment: Identify the required number of lanes, athletics events, facility usage, and competition requirements.
- Track Geometry: Develop the straight sections, curves, lane arrangement, and running lines.
- Field Planning: Position field-event facilities and central sports areas where required.
- Drainage Coordination: Integrate drainage, gradients, and stormwater management into the site plan.
- Safety Planning: Establish suitable clearances, access routes, and safety areas.
- Dimensioning: Add critical measurements and construction references to the drawing.
- Technical Review: Review the completed design against the applicable project specifications and athletics standards.
Benefits of Professional 400m Running Track Layout Drawings
- Accurate Site Planning: Helps determine the appropriate position and footprint of the track.
- Improved Construction Accuracy: Provides measurable references for civil and sports-surface contractors.
- Better Budget Planning: Helps estimate the scope and quantity of construction work.
- Reduced Design Errors: Potential layout conflicts can be identified before construction.
- Efficient Space Management: Coordinates the track with field events, spectator areas, and surrounding infrastructure.
- Future Reference: Digital and printed drawings can be retained for maintenance and renovation projects.
Who Needs 400m Running Track Dimension Drawings?
Detailed track drawings are useful for anyone involved in planning, approving, constructing, or renovating an athletics facility.
- Architects
- Civil engineers
- Sports facility consultants
- Stadium designers
- Government sports departments
- School and university planners
- Sports academy developers
- Running track contractors
- Synthetic sports flooring contractors
- Project management consultants
- Sports infrastructure developers
400m Running Track Dimensions and Athletics Standards
Track dimensions should not be selected solely from generic diagrams found online. Facilities intended for formal athletics competition need to be designed and checked against the current rules and technical requirements applicable to the intended competition level.
Standards may specify requirements relating to track geometry, lane width, markings, measurement procedures, slopes, tolerances, event facilities, and surface characteristics. The final design should therefore be reviewed by qualified professionals when certification or formal competition use is required.
For training facilities and recreational tracks, the design may be adapted to the available land and intended usage, provided that the client understands the difference between a training facility and a competition-standard athletics venue.
Cost of 400m Running Track Design and Construction
The cost of preparing 400m running track dimensions drawings depends on the level of technical detail required. A basic conceptual layout is generally less complex than a complete construction drawing package containing civil details, drainage, field-event layouts, sections, surface specifications, and detailed lane markings.
The overall construction cost of a 400-meter athletics track is influenced by the site condition, number of lanes, land preparation, drainage, sub-base, synthetic surface system, field-event facilities, kerbing, lighting, spectator infrastructure, and other project requirements.
A site survey and project brief are recommended before providing a final design proposal or construction quotation.
Professional 400m Running Track Design and Construction Services
Sports-Facility provides sports infrastructure solutions for athletics tracks and other professional sports facilities. Our services can be tailored to projects requiring track planning, synthetic running track construction, PU and EPDM surfacing, drainage development, lane marking, resurfacing, and complete athletics facility development.
Whether the project is a school athletics track, university sports ground, professional stadium, sports academy, government facility, or multipurpose sports complex, detailed planning helps establish a clear construction roadmap.
- 400m running track layout planning
- Track dimension drawings
- Athletics facility planning
- Synthetic running track construction
- PU running track installation
- EPDM athletics track installation
- Track drainage solutions
- Lane marking
- Track resurfacing and renovation
- Turnkey sports infrastructure development
Frequently Asked Questions About 400m Running Track Dimensions Drawings
What are 400m Running Track Dimensions Drawings?
400m Running Track Dimensions Drawings are technical layouts showing the geometry, lanes, curves, straights, markings, dimensions, safety areas, and other relevant components of a 400-meter athletics track.
How long is one lap of a standard 400m running track?
A standard outdoor athletics track is designed around a 400-meter lap measured according to the applicable athletics measurement convention, typically along the designated measurement line of the inside lane.
How wide is a running track lane?
A commonly used athletics lane width is approximately 1.22 meters. The exact specification and tolerances should be confirmed against the current requirements applicable to the project.
How many lanes are normally shown in a 400m track drawing?
Six- and eight-lane configurations are commonly used for outdoor athletics facilities. The appropriate number depends on the site, intended use, competition requirements, and project specifications.
Do 400m track drawings include field-event areas?
A comprehensive athletics facility drawing can include long jump, triple jump, high jump, pole vault, shot put, javelin, discus, hammer throw, and other field-event areas where required.
Why are track curves important in dimension drawings?
The curves determine an important part of the track geometry. Accurate curve radii, centre points, lane boundaries, and running lines are required to establish the correct track configuration and event markings.
Can a 400m running track be designed for a school?
Yes. A 400m athletics track can be planned for schools, colleges, and universities where sufficient land is available. The design can be coordinated with football, cricket, field events, spectator areas, and other campus requirements.
Can the drawings be used for synthetic running track construction?
Yes. Dimensioned track drawings can provide the geometric and construction references required for synthetic athletics track development. Additional civil, drainage, and surface-system details may be required for complete construction documentation.
Are online 400m track diagrams sufficient for competition facilities?
Generic diagrams are useful for understanding basic track geometry, but competition facilities should be designed and verified against the current applicable athletics standards and project requirements by qualified professionals.
Can existing running track drawings be used for resurfacing?
Existing drawings can be useful for renovation and resurfacing, but the actual track should be surveyed before work begins. This helps verify existing dimensions, levels, surface condition, drainage, and any changes made since the original construction.
Get Professional 400m Running Track Dimensions Drawings
Planning a new athletics track for a stadium, school, university, sports academy, or sports complex? Get professional assistance with 400m running track dimensions drawings, track layout planning, synthetic surfacing, drainage, lane marking, and complete athletics facility development.
Our team can help develop a track solution based on your available site, number of lanes, intended usage, surface requirements, and project specifications.
Request a Free Quote