
What Is a Badminton Court?
A badminton court is a specially marked sports surface used for playing badminton with rackets and a shuttlecock. The court is divided into two equal halves by a net, with specific boundary lines determining the legal playing area for singles and doubles matches. Additional service lines define the areas used during serving.
The court's design supports fast rallies, jumps, lunges, sudden stops, and changes in direction. For this reason, the playing surface should provide suitable traction, stability, resilience, and comfort according to the requirements of the facility.
A complete badminton facility includes more than the marked playing area. Depending on the project, it may also require a prepared subfloor, sports flooring, court markings, badminton posts and nets, lighting, ventilation, equipment storage, access routes, and surrounding safety space.
Standard Badminton Court Dimensions
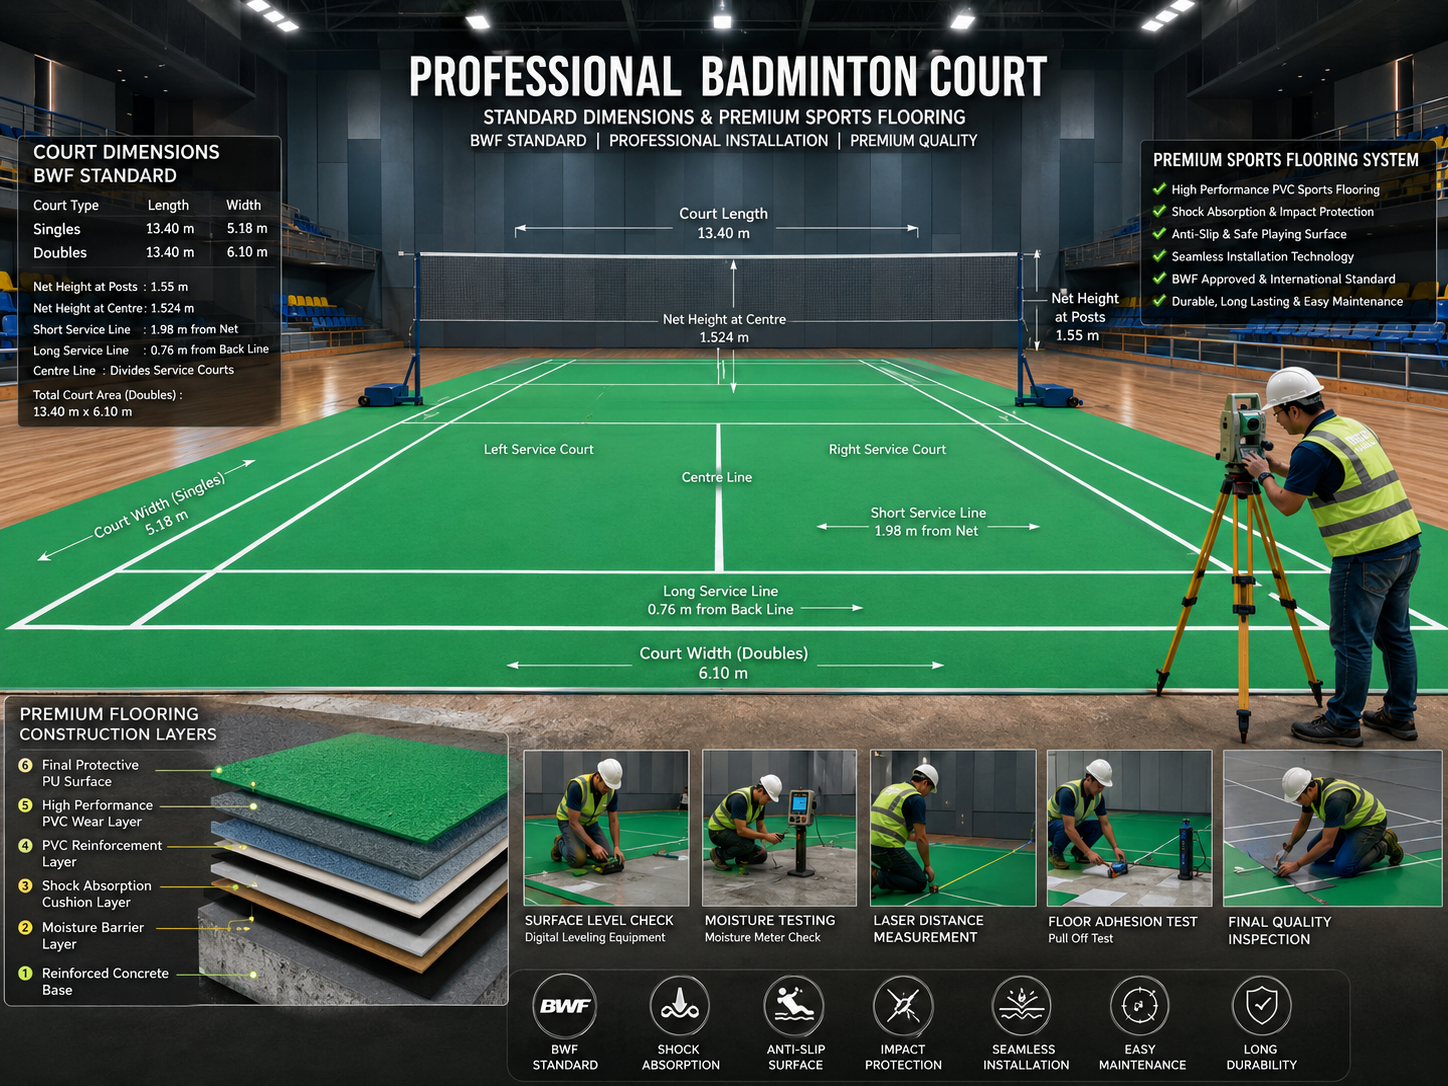
Correct badminton court dimensions are essential for accurate gameplay and professional court construction. The standard court length remains the same for singles and doubles, while the playing width changes according to the match format.
| Badminton Court Specification | Standard Measurement |
|---|---|
| Total Court Length | 13.40 metres (approximately 44 feet) |
| Doubles Court Width | 6.10 metres (approximately 20 feet) |
| Singles Court Width | 5.18 metres (approximately 17 feet) |
| Net Height at Posts | 1.55 metres |
| Net Height at Centre | 1.524 metres |
| Short Service Line | 1.98 metres from the net |
These measurements describe the marked playing court. The total space required for a badminton facility is larger because additional clearance is needed beyond the court boundaries. The required hall dimensions depend on the level of play, facility layout, player circulation, ceiling height, lighting, access, and spectator requirements.
For competition-oriented facilities, court dimensions and equipment installation should be checked against the applicable badminton regulations and the requirements of the intended level of play.
Badminton Court Layout and Line Markings
A professional badminton court layout identifies the playing boundaries, singles and doubles sidelines, service courts, and net position. Clear, accurately measured lines help players, coaches, and officials identify the legal playing areas.
Baseline
The baseline forms the rear boundary of the court. It defines the back limit of the playing area and helps establish the court's overall length.
Singles Sidelines
The inner sidelines define the narrower playing width used in singles matches. These lines sit inside the wider doubles sidelines.
Doubles Sidelines
The outer sidelines define the wider playing area used in doubles matches, allowing the additional width required for doubles play.
Centre Line
The centre line divides each side's service area into left and right service courts. It helps establish the correct service position during play.
Short Service Line
The short service line marks the forward limit of the service court. A legal serve must cross this line and land within the appropriate receiving service area.
Long Service Line for Doubles
Doubles service uses a designated rear service boundary located inside the baseline. This differs from the rear service boundary used in singles.
Court lines should be measured and applied using marking materials compatible with the selected flooring system. Accurate marking is especially important for facilities used for regular coaching, tournaments, and competitive matches.
Badminton Court Flooring: Types and Applications
Badminton court flooring plays an important role in player movement, comfort, surface stability, and maintenance. Players frequently accelerate, decelerate, jump, and change direction, so the flooring system should be selected according to the facility's intended use and performance requirements.
The main factors to consider include whether the court is indoors or outdoors, the condition of the existing base, expected playing frequency, player requirements, installation budget, and long-term maintenance.
1. Wooden Badminton Court Flooring
Wooden sports flooring is a popular choice for premium indoor badminton facilities, sports halls, and competition-oriented venues. A properly designed sprung wooden floor uses a suitable support system beneath the playing surface to provide controlled resilience and impact absorption.
Construction may include subfloor preparation, resilient supports, timber or engineered sports flooring, expansion provisions, surface finishing, and court line markings. The wood species and flooring construction should be selected according to the project specification and the manufacturer's recommendations.
Wooden floors require appropriate indoor environmental conditions and a maintenance programme suited to the installed system.
Learn more about wooden badminton court flooring and its applications.
2. PVC Badminton Court Flooring
PVC sports flooring is commonly used in indoor badminton courts, schools, clubs, academies, and multipurpose sports halls. Depending on its construction, a PVC system may incorporate multiple layers designed to provide traction, cushioning, surface protection, and consistent playing characteristics.
Different thicknesses and product grades are available. Selection should be based on the intended level of play, subfloor condition, expected traffic, installation requirements, and product performance specifications.
3. PU Badminton Court Flooring
Polyurethane, commonly called PU sports flooring, can be designed as a seamless surface for suitable indoor sports facilities. Some systems incorporate resilient or cushioned layers beneath the wearing surface to support player comfort and impact management.
PU flooring may be considered for multipurpose sports environments where a continuous finish and straightforward surface cleaning are important. Its suitability for badminton depends on the particular system and its intended application.
4. Acrylic Badminton Court Flooring
Acrylic sports flooring is commonly considered for outdoor badminton courts. It is generally applied over a suitably prepared concrete or asphalt base and can incorporate textured coatings designed for outdoor sports use.
Outdoor court design should account for surface drainage, weather exposure, base stability, sunlight, and maintenance. An acrylic coating alone cannot compensate for a poorly prepared or inadequately drained base.
Badminton Court Flooring Comparison
Each sports flooring system offers different characteristics. The most appropriate option depends on the project rather than a single universal preference.
| Flooring Type | Typical Application | Important Considerations |
|---|---|---|
| Wooden Sports Flooring | Premium indoor courts and sports halls | Resilience, support system, humidity control, and maintenance |
| PVC Sports Flooring | Indoor courts, schools, and academies | Product grade, cushioning, subfloor preparation, and seams |
| PU Sports Flooring | Suitable indoor sports facilities | System specification, cushioning design, and application suitability |
| Acrylic Sports Flooring | Outdoor courts | Drainage, substrate condition, weather exposure, and surface care |
Before choosing a flooring system, compare its technical specifications, installation requirements, maintenance needs, and suitability for badminton. Where competitive play is planned, confirm that the selected system meets the applicable facility and sports requirements.
You can also explore our wooden sports flooring solutions for more information about indoor sports surfaces.
Important Features of a Professional Badminton Court
A well-planned badminton court combines accurate dimensions with a suitable playing surface and properly installed equipment. Important features may include:
- Correct singles and doubles court measurements.
- A stable, level, and properly prepared base.
- Sports flooring suitable for the intended playing environment.
- Appropriate traction and resilience for player movement.
- Clear, durable court markings.
- Correctly installed badminton posts and net.
- Suitable ceiling height and unobstructed playing space.
- Lighting designed to provide clear visibility and minimise glare.
- Ventilation appropriate for the indoor environment.
- Safe access routes and sufficient surrounding clearance.
- Materials and installation methods suited to the project.
- A practical cleaning and preventive maintenance plan.
Badminton Court Construction Process
Badminton court construction involves several coordinated stages, from the initial site survey to the final inspection. The exact construction sequence depends on whether the facility is new or existing, the selected flooring system, and the site conditions.
1. Site Survey and Technical Planning
The construction team assesses the available area, proposed court layout, existing floor or ground condition, drainage, ceiling height, access, lighting, ventilation, and intended usage. This information helps establish the scope of work and flooring requirements.
2. Base and Subfloor Preparation
The base must be suitable for the proposed sports flooring. Depending on the project, preparation may involve levelling, repairing cracks, addressing joints, removing unsuitable materials, or constructing a new concrete or other specified base.
3. Moisture and Surface Assessment
Moisture conditions, surface irregularities, structural defects, and substrate compatibility should be checked before installation. Wooden and synthetic flooring systems may have different moisture and preparation requirements.
4. Sports Flooring Installation
The selected wooden, PVC, PU, or acrylic system is installed according to the approved specification and manufacturer's instructions. Correct installation helps achieve the intended surface characteristics and reduces avoidable defects.
5. Surface Finishing and Court Marking
Depending on the flooring system, finishing may include coating, sealing, or other specified treatments. Court dimensions and service markings are then measured and applied using compatible marking materials.
6. Net, Posts, and Accessories
Badminton posts, net systems, and other specified accessories are installed in the correct positions. Any required protective equipment and supporting facility features are coordinated with the overall court layout.
7. Final Inspection and Handover
The completed court is inspected for dimensions, line placement, surface condition, visible defects, equipment positioning, and general suitability for its intended use. Any required corrections should be completed before the facility is handed over.
Explore our badminton court construction service for information about planning and developing a sports facility.
Indoor Badminton Court Description and Construction
An indoor badminton court is located within a sports hall or other covered facility. Indoor construction offers greater control over weather exposure and allows the flooring, lighting, ventilation, ceiling clearance, and player circulation to be planned together.
Common flooring options include sprung wooden sports flooring, PVC sports flooring, and suitable PU systems. The choice depends on the intended playing level, usage frequency, subfloor condition, maintenance requirements, and project budget.
Indoor facilities should also provide sufficient unobstructed space above the court, appropriate lighting with limited glare, and ventilation that avoids excessive air movement across the playing area. These factors are particularly important in training centres and competition-oriented venues.
Read more about indoor badminton court construction.
Outdoor Badminton Court Description and Construction
An outdoor badminton court is constructed in an open environment and must be designed to withstand the site's weather and ground conditions. Sunlight, rain, moisture, temperature changes, dust, and surface drainage can all influence the court's performance and maintenance needs.
Outdoor construction generally requires a stable, appropriately levelled base, a suitable sports surface, and effective drainage. Acrylic sports coatings may be considered for compatible concrete or asphalt substrates when the complete system is suitable for the intended use.
Site planning should also consider surrounding obstructions, wind exposure, access, lighting where required, and protection from avoidable water accumulation. Regular inspection and cleaning help maintain the surface.
Learn more about outdoor badminton court construction.
Badminton Courts for Schools, Colleges, and Academies
Schools, colleges, universities, and badminton academies need courts that accommodate regular training, coaching sessions, and recreational play. The flooring should be appropriate for the expected level of activity and practical to clean and maintain.
Planning should consider the number of users, player age groups, coaching methods, equipment storage, supervision, lighting, ventilation, and circulation around the playing area. Facilities with multiple courts may also need a coordinated layout to manage movement between courts.
Choosing suitable materials and preparing the base correctly can help support consistent use and simplify long-term facility management.
Badminton Courts for Clubs, Stadiums, and Sports Complexes
Sports clubs, residential communities, hotels, corporate fitness centres, indoor stadiums, and commercial sports complexes may require one or several badminton courts. Larger projects need careful planning to coordinate court spacing, flooring consistency, equipment, lighting, access, and maintenance.
For multi-court facilities, the layout should account for the space between playing areas, walkways, storage, spectator locations where applicable, and access for cleaning and maintenance. Construction specifications should be coordinated across the entire facility to achieve a consistent result.
Sports Facility India offers sports infrastructure and flooring solutions for a range of facility requirements. The final project scope should be established after reviewing the site and the client's specifications.
How to Choose the Right Badminton Court Flooring
Selecting the right badminton flooring requires more than comparing colours or initial installation prices. The surface should be appropriate for the location, intended level of play, base condition, maintenance plan, and expected frequency of use.
- Indoor or outdoor location: Choose a system designed for the environmental conditions of the facility.
- Playing requirements: Consider whether the court is intended for recreational use, school sports, coaching, regular training, or competition.
- Player comfort and traction: Review the flooring system's performance characteristics and suitability for badminton movement.
- Subfloor condition: Check the base for moisture, cracks, levelness, structural suitability, and compatibility with the proposed flooring.
- Installation requirements: Consider preparation work, installation methods, curing or acclimatisation periods where applicable, and any restrictions during installation.
- Maintenance: Compare cleaning procedures, repair options, refinishing requirements, and expected maintenance effort.
- Total project budget: Consider base preparation, flooring, markings, equipment, lighting, and future maintenance rather than the surface price alone.
A site assessment and review of technical specifications can help identify the most appropriate system for a particular badminton court project.
Badminton Court Lighting and Ventilation Requirements
Lighting affects shuttle visibility, player comfort, and the usability of an indoor badminton court. A suitable lighting design should provide consistent illumination across the playing area while limiting glare, distracting shadows, and direct visual discomfort.
Lighting requirements vary according to the facility's purpose, playing level, ceiling height, and applicable standards. Competitive facilities may need a more detailed lighting assessment than recreational courts.
Ventilation is also important because badminton involves sustained physical activity. The facility should maintain appropriate air circulation without creating excessive air currents across the court that could affect shuttle flight. Indoor environmental planning should consider the building design and local climate.
Badminton Court Maintenance and Care
Routine maintenance helps preserve the playing surface, court markings, and equipment. The correct procedures depend on the flooring material and should follow the manufacturer's recommendations.
- Remove dust and loose dirt regularly.
- Use cleaning products approved for the installed flooring system.
- Avoid excessive water and unsuitable chemicals on indoor sports floors.
- Inspect flooring joints, seams, coatings, and damaged areas.
- Address surface defects promptly to reduce the risk of further deterioration.
- Keep the playing area clear of debris and unnecessary equipment.
- Inspect badminton posts, nets, anchors, and protective accessories.
- Check lighting fixtures and arrange repairs when necessary.
- For outdoor courts, keep drainage paths clear and inspect the surface after severe weather.
- Arrange specialist inspections or refinishing when required by the flooring system.
Benefits of Professional Badminton Court Construction
Professional planning and installation help coordinate the technical requirements of a badminton court, from base preparation and flooring selection to court marking and equipment installation. When the system is suitable for the facility and installed correctly, it can support reliable use and easier maintenance.
- Accurate court dimensions and line markings.
- A suitable and properly prepared playing base.
- Flooring selected for the intended playing environment.
- Appropriate surface traction and resilience.
- Correct net and post positioning.
- Better coordination of lighting, ventilation, and access.
- A professional and organised playing environment.
- A maintenance plan suited to the installed materials.
- Efficient use of available facility space.
Factors Affecting Badminton Court Construction Cost in India
The cost of badminton court construction in India varies according to the project scope, location, site conditions, selected flooring, and facility requirements. A reliable estimate should account for the complete installation rather than the playing surface alone.
Important cost factors include:
- Available land or indoor hall and its existing condition.
- New civil construction or renovation of an existing surface.
- Choice of wooden, PVC, PU, or acrylic sports flooring.
- Subfloor preparation, levelling, repairs, and moisture protection.
- Number of courts and total project area.
- Court markings, net systems, posts, and accessories.
- Lighting, ventilation, drainage, and related infrastructure.
- Installation specifications, transport, and site access.
Because every site has different requirements, the final cost should be established through a project assessment and detailed quotation. For additional information, visit our badminton court construction cost guide for India.
Why Choose Sports Facility India for Badminton Court Solutions?
Developing a badminton court requires coordination between site preparation, sports flooring, court measurements, markings, equipment, and finishing. Working with a sports facility specialist can help bring these requirements together in a clearly defined project scope.
Sports Facility India provides sports infrastructure and flooring solutions for facilities such as schools, academies, clubs, residential developments, and commercial sports spaces. Project recommendations should be based on the intended use, site conditions, flooring specifications, and budget.
Before beginning a project, discuss the available area, indoor or outdoor requirements, preferred flooring type, number of courts, and any lighting or equipment needs. This information helps establish the scope of work and identify suitable construction options.
Explore our badminton court construction company information or contact our team to discuss your requirements.
Frequently Asked Questions About Badminton Courts
1. What is a badminton court?
A badminton court is a rectangular playing area divided by a central net and marked with boundary lines and service courts. It is designed for singles and doubles badminton and requires suitable flooring, equipment, and surrounding clearance.
2. What are the standard badminton court dimensions?
A standard badminton court is 13.40 metres long. The doubles court is 6.10 metres wide, while the singles court is 5.18 metres wide.
3. What is the standard badminton net height?
The net height is 1.55 metres at the posts and 1.524 metres at the centre.
4. Which flooring is best for a badminton court?
Suitable options may include sprung wooden sports flooring, PVC sports flooring, and selected PU systems for indoor courts. Outdoor courts commonly use appropriate acrylic sports surfaces. The best choice depends on the playing requirements, site conditions, product specifications, and maintenance plan.
5. Can a badminton court be constructed outdoors?
Yes. An outdoor badminton court can be built over a suitable base with a sports surface designed for outdoor exposure. Proper site preparation, drainage, weather considerations, and routine maintenance are important.
6. How much total space is needed for a badminton court?
The marked doubles court measures 13.40 metres by 6.10 metres. Additional surrounding space is required for player movement, access, equipment, and other facility requirements. The total area should be planned according to the intended level of play and applicable guidelines.
7. What are the main parts of a badminton court?
The main components include the playing surface, net, posts, baseline, singles and doubles sidelines, centre line, short service lines, and designated service boundaries. A complete facility may also include lighting, access routes, and surrounding safety space.
8. Is wooden flooring suitable for badminton courts?
Yes. A properly designed wooden sports flooring system can be suitable for indoor badminton facilities. Its performance depends on the flooring construction, support system, installation quality, environmental conditions, and maintenance.
9. Can an existing floor be converted into a badminton court?
In many cases, an existing floor can be upgraded if the base is structurally suitable and compatible with the proposed sports flooring. The surface should be assessed for levelness, moisture, cracks, joints, and other defects before work begins.
10. What is included in badminton court construction?
Depending on the project, construction can include site assessment, layout planning, base preparation, sports flooring installation, line marking, net and post installation, specified accessories, and final inspection.
11. What factors affect badminton court construction cost?
Cost depends on the site condition, number of courts, flooring type, civil work, surface preparation, equipment, lighting, drainage, and overall project specifications. A site assessment helps determine the required scope and quotation.
12. How can I maintain a badminton court?
Keep the surface clean, use suitable cleaning products, inspect the flooring and markings, check the net and posts, and repair damage promptly. Outdoor courts also require drainage checks and attention to weather-related wear.
Planning a Badminton Court Project?
Looking to build a new badminton court or upgrade an existing sports facility? Sports Facility India offers sports infrastructure and flooring solutions for a range of project requirements. Discuss your site, preferred flooring, court layout, and installation needs with our team.
Contact Us for a Consultation