
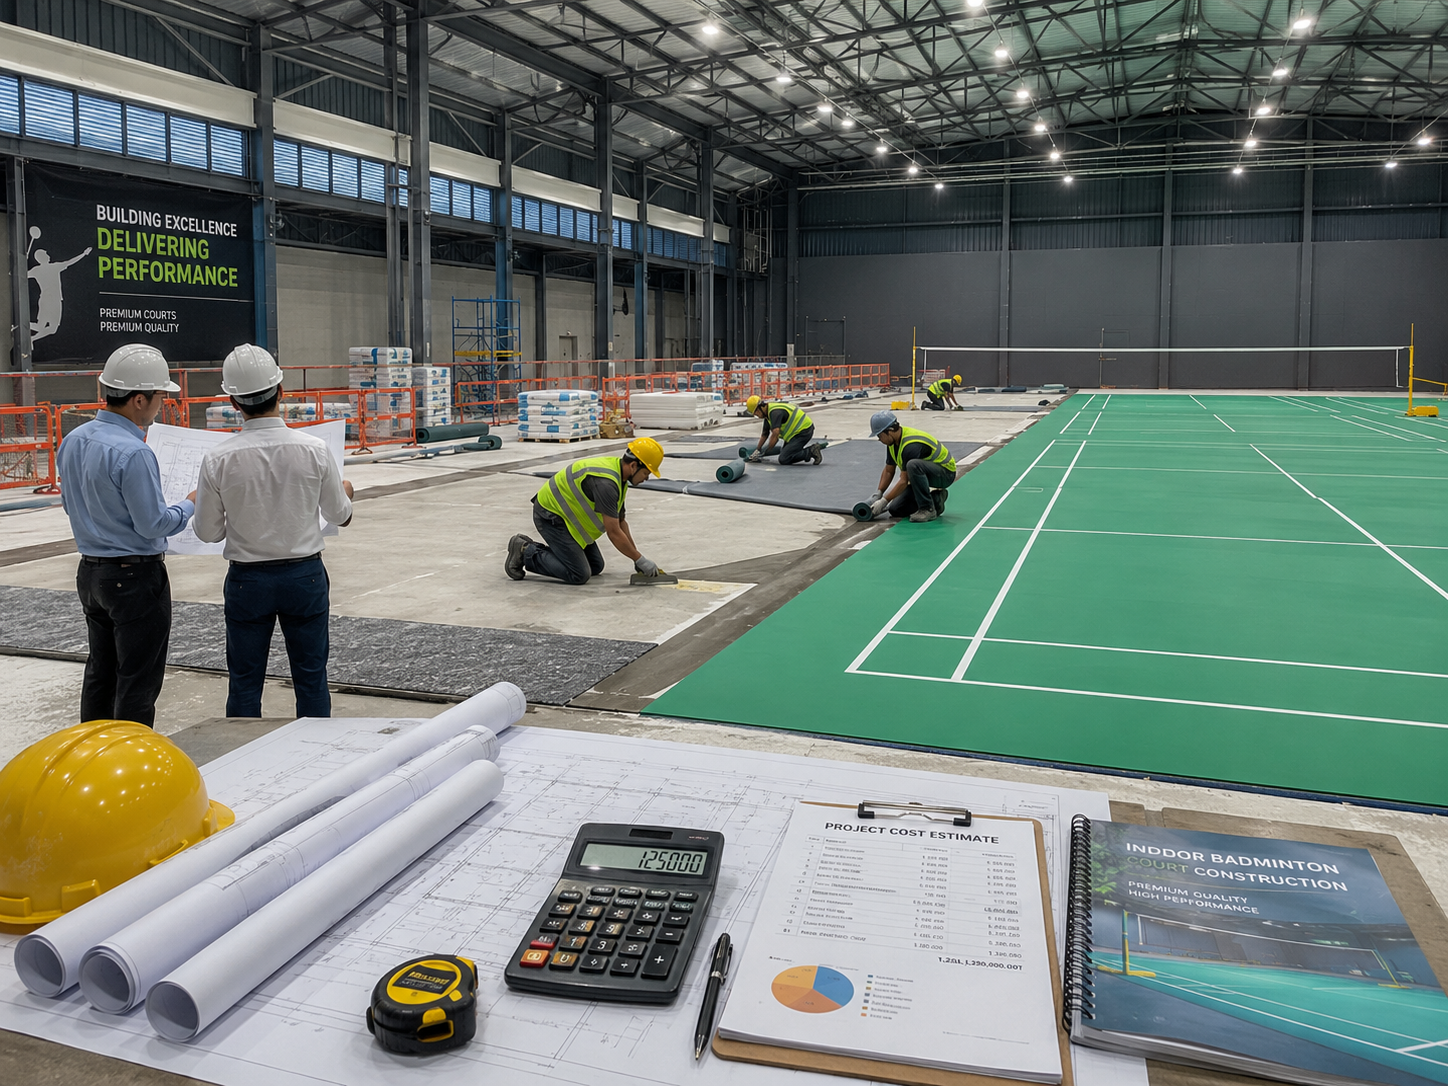
What Determines the Cost of Badminton Court Construction?
There is no single construction price that applies to every badminton court. The final project cost depends on the site, flooring specifications, building conditions, installation requirements and facilities included in the project. Evaluating these factors before construction helps establish a suitable budget and reduces the likelihood of unexpected expenses.
1. Site Location and Existing Conditions
The location and condition of the proposed site can influence the overall badminton court construction cost. An existing indoor hall with a suitable floor may require less preliminary work than a site where a new sports facility must be developed.
Uneven ground, weak soil, moisture problems, damaged concrete, limited access and existing structural defects can require additional preparation. Transportation of flooring materials, equipment and installation supplies may also affect project expenses depending on the location.
2. New Construction or Existing Hall Conversion
One of the main cost considerations is whether the project involves a new building, conversion of an existing hall or renovation of an old badminton court. A new facility may require civil construction, a structural floor, roofing, electrical work, ventilation and other building services.
Converting an existing hall can reduce some construction requirements if the building already provides suitable dimensions, ceiling height, floor condition and access. However, any necessary repairs or modifications must be included in the budget.
3. Number of Badminton Courts
The number of courts affects the total flooring area, quantity of equipment, line marking, lighting and space required for player circulation. A multi-court facility may require a larger initial investment, but shared building services and coordinated construction can influence the overall project cost.
Court spacing, safe movement between playing areas, storage and spectator facilities should be considered during planning rather than after installation begins.
4. Subfloor Preparation and Leveling
The subfloor provides the base for the selected badminton sports flooring system. Depending on its condition, preparation may include cleaning, grinding, crack repair, leveling, moisture testing and corrective work.
Installing a new sports surface over an uneven or unsuitable base can lead to installation defects and premature flooring problems. The condition of the existing floor should therefore be assessed before the final cost is calculated.
5. Badminton Court Flooring Selection
Flooring is a major component of badminton court construction cost. Common indoor options include sports-grade PVC or vinyl flooring, PU synthetic flooring and engineered wooden sports flooring. Each system has different material, installation, subfloor and maintenance requirements.
The selection should be based on intended use, expected playing frequency, technical specifications, player comfort, maintenance capability and budget. Comparing complete flooring systems is more useful than comparing material prices alone.
6. Cushioning and Resilient Flooring Layers
Some badminton flooring systems incorporate additional resilient or cushioned layers. These components can influence the system cost depending on the product design, material specification and installation method.
The cushioning arrangement should be selected as part of the complete sports flooring system rather than added without considering compatibility with the base and finished surface.
7. Court Line Marking
Accurate line marking is required to define singles and doubles playing boundaries. The work involves measuring the court layout, preparing the surface where necessary and applying suitable sports marking materials.
Although line marking is generally a smaller component of the overall project, accuracy is important for the usability and professional appearance of the court.
8. Badminton Posts and Net Systems
The equipment budget may include badminton posts, nets, sockets, center straps and other installation accessories. Fixed, socket-mounted or movable systems can be considered according to the court design and operating requirements.
The number of courts and the type and quality of equipment selected will affect the total cost.
9. Sports Lighting and Electrical Work
Lighting can increase the initial investment but allows indoor badminton facilities to be used during evening hours and in buildings with limited natural light. Costs depend on fixture specifications, mounting arrangements, electrical wiring, controls and the required lighting performance.
Lighting should be designed to provide suitable illumination while limiting glare and distracting shadows across the playing area.
10. Ventilation and Air-Conditioning
Indoor badminton courts require a comfortable playing environment. Ventilation and air-conditioning costs depend on the building size, occupancy, climate, equipment requirements and existing mechanical services.
Airflow must also be considered because excessive drafts across the playing area can affect shuttlecock movement. Fans and air-conditioning outlets should be coordinated with the court layout.
11. Building Height and Structural Requirements
A new badminton facility may require suitable roof height, structural framing, flooring construction, ceiling finishes and electrical infrastructure. Existing buildings may need modifications if they do not provide sufficient clear height or usable space.
The scope and cost of this work depend on the design, building condition, applicable regulations and intended level of play.
12. Additional Amenities and Customization
Reception areas, changing rooms, toilets, spectator seating, equipment storage, court partitions, signage and other amenities can increase the total project investment.
These facilities are not required for every project, so they should be included according to the intended operation of the badminton centre and the available budget.
Major Components Included in Badminton Court Construction Cost
A badminton court project may involve flooring installation alone or a complete construction package with civil work, equipment and building services. The following table provides a general guide to the relative cost influence of common components. Actual costs vary according to project specifications.
| Construction Component | Typical Cost Influence | Importance |
|---|---|---|
| Site Survey and Layout Planning | Low to Moderate | Essential |
| Building Construction or Hall Conversion | High to Very High | Project Dependent |
| Subfloor Preparation and Leveling | Low to High | Critical |
| Concrete Floor or Structural Base | Moderate to High | Critical |
| Moisture Assessment and Corrective Work | Low to Moderate | Condition Dependent |
| Sports Flooring System | Moderate to High | Critical |
| Cushioning or Resilient Layers | Low to High | System Dependent |
| Court Line Marking | Low | Required |
| Badminton Posts and Nets | Low to Moderate | Required |
| LED Sports Lighting | Moderate to High | Facility Dependent |
| Ventilation and Electrical Systems | Moderate to High | Facility Dependent |
| Partitions and Equipment Storage | Project Specific | Optional |
| Changing Rooms and Spectator Areas | Moderate to High | Optional |
This breakdown is intended for preliminary planning and is not a quotation. A detailed estimate should clearly state the included work, excluded items, flooring specifications, quantities and installation requirements.
Badminton Court Flooring Options and Their Cost Impact
The flooring system can significantly affect the initial cost and ongoing maintenance of an indoor badminton court. Different systems provide different surface characteristics and have different installation requirements.
| Flooring System | Common Applications | Relative Investment | Key Considerations |
|---|---|---|---|
| PVC or Vinyl Sports Flooring | Schools, clubs, academies and commercial courts | Product Dependent | Resilience, wear layer, installation and cleaning |
| PU Synthetic Sports Flooring | Selected indoor sports facilities | System Dependent | Subfloor preparation, layer specification and curing |
| Engineered Wooden Sports Flooring | Premium indoor halls and selected competition facilities | Often Higher | Subfloor engineering, moisture control and maintenance |
PVC and Vinyl Sports Flooring Cost Considerations
Sports-grade PVC or vinyl flooring is used in many indoor badminton facilities. The overall cost depends on the product specification, thickness, resilient construction, wear layer, installation method, subfloor condition and total floor area.
PU Synthetic Flooring Cost Considerations
PU sports flooring can provide a seamless finish in suitable indoor applications. Cost depends on the complete system design, number of layers, surface preparation, material specification, installation and curing requirements.
Wooden Sports Flooring Cost Considerations
Engineered wooden sports floors may require a more involved subfloor system and additional environmental controls. Timber specification, structural support, installation complexity and maintenance requirements all influence the project budget.
Before choosing a flooring system, compare its complete installed cost, technical performance, maintenance needs and suitability for the intended use.
Materials Used in Badminton Court Construction
The materials required for badminton court construction depend on whether the project involves a new building, an existing concrete floor or the replacement of an old sports surface. Each material should be selected according to the design and technical requirements of the complete flooring system.
Concrete Subfloor
A suitable concrete floor provides a base for many indoor sports flooring systems. Surface strength, levelness, curing, joints and moisture conditions should be assessed before flooring installation.
Leveling and Repair Materials
Compatible repair compounds, patching materials and leveling products may be used to correct defects in an existing floor before the sports surface is installed.
PVC or Vinyl Sports Flooring
Sports-grade flooring rolls or tiles, together with the specified adhesives and accessories, may be used where appropriate for the badminton facility.
PU Sports Flooring Materials
PU systems may include primers, base layers, resilient components and finishing coats, depending on the selected product and installation specification.
Engineered Wooden Flooring
Wooden sports flooring may include engineered timber, support structures, resilient components, expansion provisions and suitable surface finishes.
Line Marking Materials
Compatible marking materials are used to create accurate singles and doubles boundaries on the selected playing surface.
Badminton Equipment
Net posts, nets, sockets, center straps and related accessories are selected according to the court layout and facility requirements.
Lighting and Electrical Components
Where included, the project may require LED fixtures, mounting supports, electrical conduits, cabling, controls and related installation materials.
Standard Badminton Court Dimensions and Space Requirements
Court dimensions affect flooring quantities, line marking, equipment placement and the overall space required for a badminton facility. The marked playing area must be distinguished from the larger area needed for player movement, safe circulation and supporting facilities.
| Planning Element | Standard Dimension |
|---|---|
| Court Length | 13.40 metres |
| Doubles Court Width | 6.10 metres |
| Singles Court Width | 5.18 metres |
| Net Height at Centre | 1.524 metres |
| Net Height at Posts | 1.55 metres |
The total floor area required for construction will be greater than the marked court area. Additional space should be planned for surrounding clearance, player movement, equipment, access routes and any spectator facilities. Multi-court projects require coordinated spacing and circulation planning.
The required ceiling height and clearance should be assessed according to the intended level of play and applicable facility standards before finalizing the building design.
Cost of New Badminton Court Construction vs Renovation
New badminton court construction and existing court renovation involve different types of work. The appropriate option depends on the building condition, available floor area, structural requirements and condition of the existing sports surface.
New Badminton Court Construction
A new project may include site development, building construction, concrete flooring, lighting, ventilation, sports flooring, court markings and equipment. If the project involves a new sports hall, structural and building services costs can form a substantial part of the total budget.
Badminton Court Renovation
Renovation may involve removing old flooring, repairing the subfloor, treating cracks, correcting unevenness, addressing moisture issues and installing a replacement sports surface. Equipment and lighting may also require upgrades.
Renovation can reduce the need for certain new construction activities if the existing building and base are suitable. However, hidden defects can increase the scope of work after the old surface is removed.
How to Decide Between Construction and Renovation
A site inspection should determine whether the existing structure and floor can support the proposed sports flooring system. The comparison should include the necessary repairs, expected maintenance, intended use and long-term facility requirements rather than only the initial installation cost.
Step-by-Step Badminton Court Construction Process
The construction process depends on the project scope, but a planned sequence helps coordinate civil work, flooring, equipment and final inspection.
Step 1: Site Inspection and Measurement
The site is assessed for available space, existing floor condition, ceiling height, access, moisture, lighting and ventilation requirements.
Step 2: Court Layout Planning
Court dimensions, surrounding clearances, net positions, circulation routes and equipment locations are established before installation begins.
Step 3: Subfloor Inspection and Preparation
The existing floor is checked for cracks, unevenness, contamination and moisture. Suitable repairs and leveling work are identified according to the selected flooring system.
Step 4: Base Repairs and Leveling
The required repair materials and leveling products are applied, followed by the preparation steps specified for the flooring system.
Step 5: Sports Flooring Installation
The selected PVC, vinyl, PU or wooden sports flooring is installed according to the product requirements, including appropriate bonding, alignment, joints and curing.
Step 6: Court Line Marking
Singles and doubles markings are measured and applied accurately using materials compatible with the installed sports surface.
Step 7: Equipment Installation
Badminton posts, nets and associated accessories are positioned and installed according to the court layout.
Step 8: Lighting and Ventilation Coordination
Lighting and ventilation arrangements are checked against the playing layout and facility requirements.
Step 9: Final Inspection and Handover
The completed facility is inspected for surface finish, court dimensions, markings, equipment and other items included in the agreed project scope.
How to Prepare a Badminton Court Construction Budget
A clear project budget should account for all major construction and installation requirements rather than focusing only on the sports flooring price. The following steps can help organize the estimate.
Define the Project Scope
Decide whether the project involves a new building, an existing indoor hall, a single court or a multi-court facility. Identify the required civil work and supporting amenities.
Measure the Available Area
Record the building dimensions, usable floor area, ceiling height and available circulation space. The court layout should include required clearance rather than only the marked playing dimensions.
Choose a Suitable Flooring System
Compare suitable flooring systems based on technical specifications, installation requirements, expected usage and maintenance needs.
List Equipment and Building Services
Include posts, nets, line marking, lighting, ventilation, storage, partitions and other facilities required for the intended operation.
Request an Itemized Quotation
An itemized quotation should describe the included work, materials, quantities, installation scope, exclusions and any site-specific assumptions. This makes it easier to compare proposals on a like-for-like basis.
Allow for Site-Specific Requirements
Existing floor defects, moisture issues, electrical modifications and other unforeseen site conditions may affect the final cost. These should be assessed as early as practical.
How to Optimize Badminton Court Construction Cost
Effective cost management means selecting a suitable system and controlling avoidable rework without compromising essential construction requirements.
- Conduct a site inspection before finalizing the construction scope.
- Confirm the court layout and total usable floor area early.
- Assess the existing floor before choosing a renovation method.
- Select sports flooring according to the intended use and maintenance budget.
- Compare complete installed flooring systems rather than material prices alone.
- Coordinate lighting, ventilation and equipment locations before installation.
- Include necessary subfloor repairs in the initial estimate.
- Request a clear itemized quotation with stated inclusions and exclusions.
- Plan maintenance to help prevent avoidable surface deterioration.
- Consider future expansion when developing a multi-court facility.
Reducing essential subfloor preparation or selecting an unsuitable sports surface simply to lower the initial price can result in additional repair and replacement costs later.
Maintenance Costs After Badminton Court Construction
The total cost of operating a badminton court includes ongoing cleaning, inspection, equipment upkeep and occasional repairs. Maintenance requirements vary according to the flooring type, usage intensity, indoor environment and manufacturer's recommendations.
Routine Cleaning
Regular dust removal and cleaning with approved products help preserve the playing surface and reduce the accumulation of debris.
Periodic Floor Inspection
Flooring seams, joints, surface damage and other defects should be checked periodically so that problems can be addressed before they spread.
Equipment Maintenance
Net posts, nets, sockets, lighting and related equipment should be inspected and repaired when necessary.
Floor Repairs and Replacement
Damaged sections or worn surfaces may require professional repair or replacement. The cost depends on the extent of damage, the flooring system and the availability of compatible materials.
A maintenance plan should be prepared for the selected flooring system so that operating costs can be considered alongside the initial construction budget.
Why Choose Sports Facility India for Badminton Court Construction?
Sports Facility India provides sports infrastructure solutions for badminton courts and other indoor and outdoor sports facilities. Each project should be planned according to the actual site conditions, intended use, flooring specification and overall construction scope.
Our badminton court construction services can include site assessment, court layout planning, subfloor preparation, sports flooring installation, line marking, net and post installation, lighting coordination, renovation and final inspection.
Whether you are planning a court for a school, college, sports academy, residential community, club or commercial sports centre, a project-specific assessment can help identify the construction requirements and establish a clearer budget.
Frequently Asked Questions About Badminton Court Construction Cost
1. What is the cost of badminton court construction in India?
The cost depends on the number of courts, site condition, flooring system, subfloor preparation, building requirements, lighting, equipment and project scope. A site assessment and itemized quotation are recommended for an accurate estimate.
2. What is included in badminton court construction cost?
Depending on the project, the cost may include site preparation, floor repairs, sports flooring, line marking, net and post installation, lighting and other supporting work. New building construction and major civil work may be quoted separately.
3. Which badminton flooring option is more economical?
The most economical option depends on the site condition, product specification, installation requirements and expected maintenance. Sports-grade PVC or vinyl, PU synthetic flooring and engineered wooden sports flooring should be compared according to their complete installed cost and suitability.
4. Is badminton court construction cost calculated per square foot?
Some project components can be estimated by area, but the total cost also depends on equipment, line marking, floor repairs, lighting, building work and other fixed or site-specific requirements. A complete quotation should identify these components separately.
5. What is the standard badminton court size?
A standard badminton court is 13.40 metres long and 6.10 metres wide for doubles play. The singles playing width is 5.18 metres. Additional clearance is required around the marked court.
6. Does an existing indoor hall reduce construction cost?
An existing hall may reduce the need for new building construction if its dimensions, floor condition, ceiling height and services are suitable. Repairs or modifications may still be required before sports flooring can be installed.
7. Does badminton court lighting increase the project budget?
Yes. Lighting adds costs for fixtures, mounting arrangements, electrical wiring, controls and installation. The final amount depends on the required lighting performance and the existing electrical infrastructure.
8. How many courts can be constructed in one indoor hall?
The number depends on the available building dimensions, ceiling height, required clearances, circulation space and supporting facilities. A layout assessment is needed before confirming the number of courts.
9. Can an old badminton court be renovated instead of rebuilt?
Yes, if the existing floor and building are suitable. Renovation may involve surface removal, subfloor repairs, leveling, replacement flooring and new court markings. Structural or moisture-related issues should be addressed first.
10. How can I get a quotation for badminton court construction?
Share the project location, number of courts, available dimensions, existing floor condition and preferred flooring system with Sports Facility India. These details help define the required work and prepare a project-specific quotation.
Get a Badminton Court Construction Cost Estimate
Planning a new badminton court or upgrading an existing sports facility? Sports Facility India can help assess your requirements for flooring, subfloor preparation, court layout, line marking, equipment, lighting and other project components.
Contact our team with your site location, number of courts, available area and preferred flooring option to discuss the construction scope and budget.