
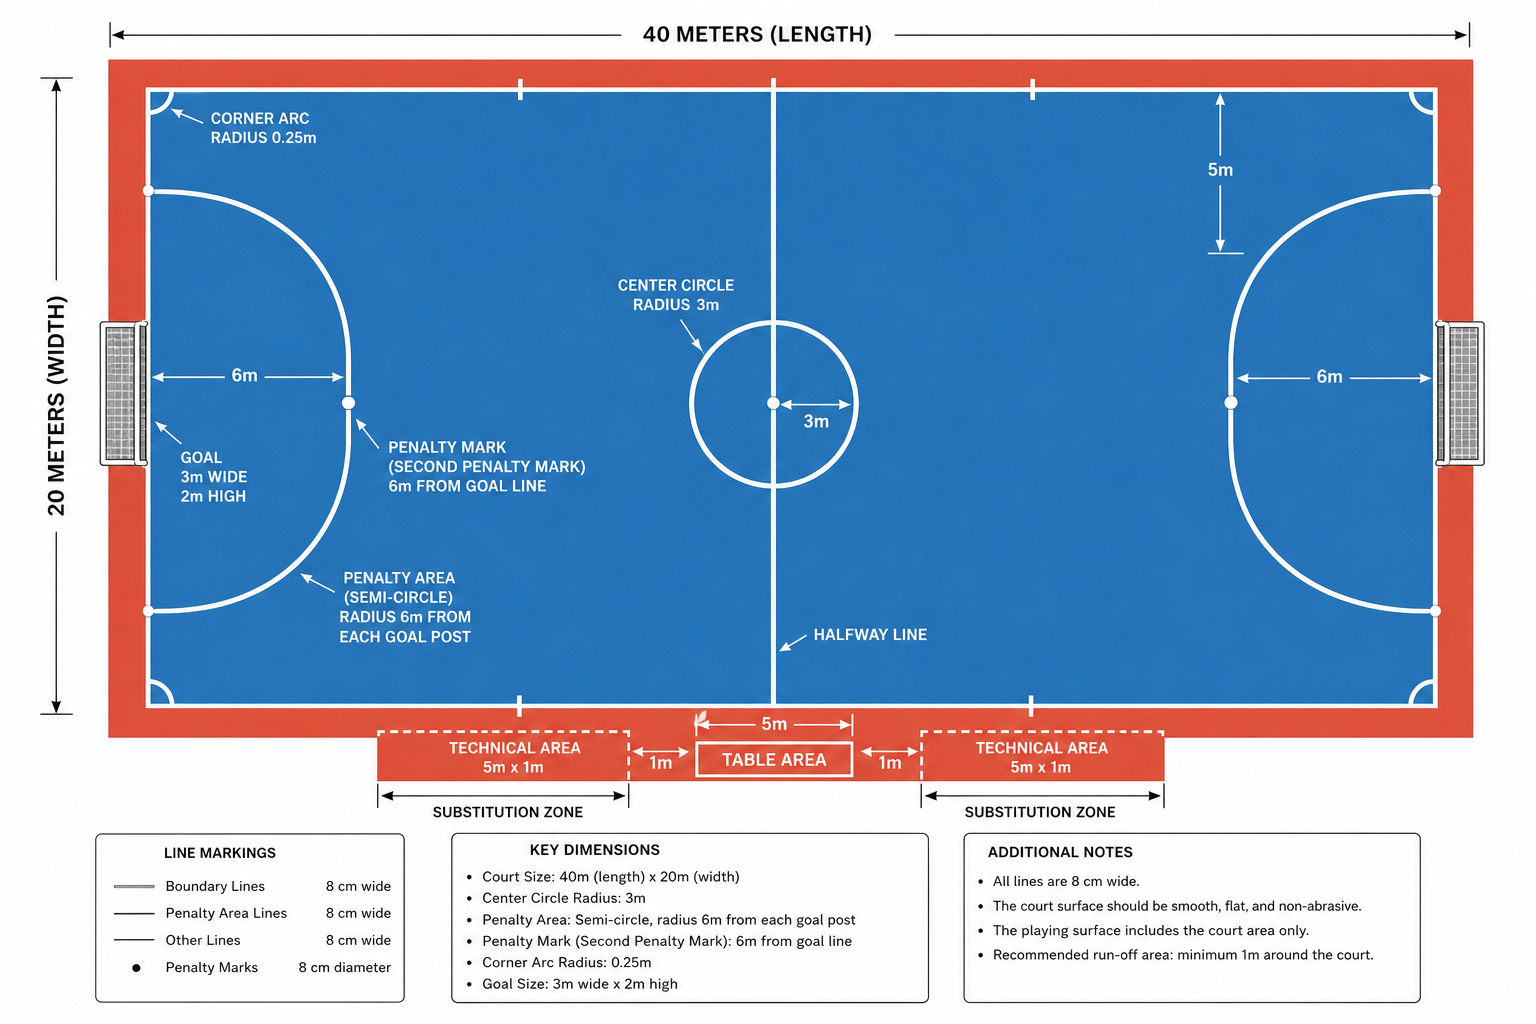
Standard Futsal Court Dimensions
Futsal court dimensions vary according to the level and type of competition. A 40 × 20 metre layout is widely used as a standard full-size reference, while official Laws of the Game provide permitted ranges for international and non-international matches.
| Futsal Court Element | Standard / Common Measurement | Applicable Information |
|---|---|---|
| Court Length | 40 metres commonly used | International: 38–42 metres |
| Court Width | 20 metres commonly used | International: 20–25 metres |
| Non-International Length | 25–42 metres | Subject to competition rules |
| Non-International Width | 16–25 metres | Subject to competition rules |
| Goal Size | 3 metres × 2 metres | Standard futsal goal |
| Centre Circle | 3 metre radius | Standard layout |
| Penalty Mark | 6 metres | From the midpoint between the goalposts |
| Second Penalty Mark | 10 metres | Used for the relevant restart situations |
| Penalty Area | 6 metre radius construction | Measured from the outside of the goalposts |
| Line Width | 8 centimetres | Official pitch markings |
The final dimensions should always be checked against the current competition regulations and the applicable Laws of the Game when constructing a court intended for official competition.
40 × 20 Metre Futsal Court Size
The 40 × 20 metre futsal court is one of the most commonly referenced full-size layouts. It provides a rectangular playing area suitable for organised futsal and is frequently used when planning sports academies, indoor arenas, clubs and competition-oriented facilities.
A 40 metre length combined with a 20 metre width creates a balanced playing area for quick passing, close control, movement and small-sided football tactics.
However, it is important not to treat 40 × 20 metres as the only permitted futsal court size. The applicable regulations allow specific dimensional ranges depending on the level of competition.
Futsal Court Layout and Markings
Correct court layout is just as important as the overall court size. Each marking needs to be positioned accurately so that the finished playing area provides a consistent environment for players and officials.
Touchlines
The touchlines run along the longer sides of the rectangular playing area. Their length corresponds to the selected futsal court dimensions.
Goal Lines
The goal lines form the shorter boundaries of the court and contain the goals at their centre.
Halfway Line
The halfway line divides the futsal court into two equal playing halves.
Centre Circle
The centre circle is positioned at the midpoint of the halfway line and has a radius of 3 metres.
Penalty Area
The penalty area is constructed using the specified 6 metre radius from the outside of the goalposts and the connecting markings required by the Laws of the Game.
Penalty Marks
The primary penalty mark is located 6 metres from the midpoint between the goalposts. A second mark is positioned 10 metres from the goal line.
Goals
Futsal goals are positioned centrally on each goal line and measure 3 metres in width and 2 metres in height.
Futsal Court Size for Different Applications
Not every futsal project is designed for international competition. The appropriate court size depends on the available land, intended users, facility type, playing level and applicable regulations.
Professional and Competition Courts
Competition-oriented facilities should be designed using the dimensions required by the applicable competition regulations. International matches require a pitch within the specified international range.
Sports Academies
Training academies may use a full-size court or another suitable layout depending on the available space and training objectives.
Schools and Colleges
Educational facilities can develop futsal courts based on available campus space, student requirements and the intended level of play.
Commercial Futsal Centres
Commercial facilities generally need to balance playing area, circulation, spectator space, changing facilities and overall site efficiency.
Indoor Sports Arenas
Indoor courts should be planned together with building dimensions, ceiling height, lighting, player circulation and other sports infrastructure.
Recreational Futsal Courts
Recreational facilities may use a smaller playing area where permitted, provided the design is suitable for the intended use and does not claim compliance with a competition standard that it does not meet.
Futsal Goal Dimensions
Goal dimensions form an important part of the overall futsal court layout. A standard futsal goal measures 3 metres wide and 2 metres high.
The goal is placed centrally on the goal line. Goalposts and the crossbar must be appropriately constructed and secured to provide a safe playing environment.
Goal installation should be coordinated with the court markings, penalty area and surrounding player safety arrangements.
Futsal Penalty Area Dimensions
The futsal penalty area is an important part of the court layout. It is constructed using lines extending from the goalposts and quarter-circle markings based on a 6 metre radius.
The penalty area connects with the goal line and the specified markings around the goal. Accurate measurement is important when preparing the court because incorrect positioning can affect gameplay and competition compliance.
The primary penalty mark is positioned 6 metres from the midpoint between the goalposts, while the second penalty mark is located 10 metres from the goal line.
Futsal Court Line Marking Dimensions
Accurate line marking is essential for a professional futsal facility. According to the Laws of the Game, the pitch lines are 8 centimetres wide.
- Use accurate measurement equipment during marking.
- Maintain consistent line width across the court.
- Use a contrasting colour for clear visibility.
- Ensure the goals are centred correctly on the goal lines.
- Verify penalty marks and penalty areas before final painting.
- Check all measurements before the court is handed over.
The marking material should also be compatible with the selected sports flooring system to provide a clean and durable finish.
Safety Area Around a Futsal Court
The playing surface should not be considered in isolation when planning a futsal facility. Space around the court may be required for player movement, access, officials, equipment, maintenance and spectator management.
The amount of surrounding space depends on the facility layout, competition requirements, building structure and safety planning. Indoor arenas should also consider walls, columns, doors, seating, equipment and other fixed obstacles.
For competition facilities, the applicable event or governing-body requirements should be checked before finalising the building and court footprint.
Indoor Futsal Court Dimensions and Planning
Indoor futsal court construction requires more than measuring the playing surface. The complete building envelope should be planned around the court dimensions.
Important considerations include ceiling clearance, structural columns, lighting positions, ventilation, flooring, wall protection, player circulation, spectator areas and emergency access.
The indoor sports flooring should provide a suitable playing surface with appropriate traction, consistency and performance. FIFA also maintains a dedicated quality programme for futsal surfaces covering performance and quality requirements.
Outdoor Futsal Court Dimensions and Site Planning
Outdoor futsal courts require additional planning for drainage, weather exposure, surface protection, fencing, lighting and surrounding circulation.
The selected court dimensions should be marked only after the foundation and playing surface have been prepared to the required levels.
Proper drainage is particularly important for outdoor facilities because rainwater accumulation can affect the usability and maintenance of the sports surface.
How to Calculate Futsal Court Area
The basic playing-area calculation is straightforward:
Court Area = Length × Width
For example, a 40 metre × 20 metre playing area has a surface area of 800 square metres.
This figure represents the playing area only. The total land or building area required for a futsal facility will be larger because it may need circulation space, safety areas, fencing, seating, changing rooms, equipment areas, parking and other infrastructure.
Futsal Court Construction Based on Accurate Dimensions
Accurate measurements should be established before construction and final court marking. A professional futsal court project normally involves site evaluation, layout planning, ground preparation, foundation work, sports flooring, drainage where required, fencing, lighting and final line marking.
Sports Facility India provides complete sports infrastructure solutions for futsal facilities, including court planning, construction and sports flooring installation.
- Site Survey: Evaluate available land, levels, access and existing conditions.
- Dimension Planning: Select the appropriate court size according to the intended use and applicable regulations.
- Layout Development: Position the court boundaries, centre line, penalty areas, goals and other markings.
- Foundation Preparation: Prepare a stable and level base for the selected flooring system.
- Sports Flooring: Install the selected futsal playing surface.
- Line Marking: Apply accurate court markings and verify measurements.
- Final Inspection: Check dimensions, markings, surface condition and supporting infrastructure before handover.
Common Mistakes When Planning Futsal Court Dimensions
Errors in measurement can affect the functionality and compliance of a futsal court. Common planning issues include:
- Using the wrong court dimensions for the intended competition.
- Marking the court without checking the final playing area.
- Incorrect positioning of the penalty marks.
- Incorrect penalty-area construction.
- Incorrect goal positioning.
- Using inconsistent line widths.
- Ignoring surrounding safety and circulation space.
- Failing to coordinate court dimensions with the building structure.
- Not checking current competition regulations before construction.
Why Accurate Futsal Court Dimensions Matter
Correct dimensions provide a consistent playing environment and help ensure that the court layout works as intended. Accurate measurements are particularly important for facilities intended for organised competitions, coaching programmes and professional training.
- Consistent playing area
- Correct positioning of court markings
- Proper goal placement
- Accurate penalty areas
- Better player movement and circulation
- Professional court appearance
- Improved construction planning
- Better alignment with applicable regulations
Frequently Asked Questions About Futsal Court Dimensions
What are the standard futsal court dimensions?
A 40 × 20 metre layout is a commonly used full-size futsal court reference. For international matches, the permitted pitch range is 38–42 metres in length and 20–25 metres in width.
What is the minimum futsal court size?
For non-international matches, the permitted range is 25–42 metres in length and 16–25 metres in width, subject to the applicable competition rules.
What is the standard futsal goal size?
A standard futsal goal is 3 metres wide and 2 metres high.
How wide are futsal court lines?
Official futsal pitch markings are 8 centimetres wide.
What is the futsal penalty mark distance?
The primary penalty mark is 6 metres from the midpoint between the goalposts. The second penalty mark is located 10 metres from the goal line.
What is the futsal penalty area radius?
The penalty area is constructed using a 6 metre radius measured from the outside of the goalposts, together with the connecting lines specified in the Laws of the Game.
Can I build a smaller futsal court?
Yes. Smaller courts can be suitable for training, recreational and educational use where permitted. However, the dimensions should be selected according to the intended purpose and should not be presented as an official competition size unless they meet the applicable requirements.
Is 40 × 20 metres the only official futsal court size?
No. 40 × 20 metres is a commonly used full-size layout, but the Laws of the Game specify permitted dimensional ranges depending on whether the match is international or non-international.
How much total space is required to build a futsal court?
The total site requirement is larger than the playing area alone. Additional space may be required for safety zones, circulation, fencing, spectator areas, lighting, access, changing facilities, equipment storage and other sports infrastructure.
Futsal Court Design and Construction Services Across India
Sports Facility India provides futsal court planning and construction solutions for schools, colleges, universities, sports academies, football training centres, commercial sports clubs, residential communities, corporate facilities and multi-sport complexes across India.
Our project approach can include site evaluation, court dimension planning, foundation preparation, sports flooring, court marking, drainage, fencing, lighting and sports accessories.
Every project should be planned according to the available site, intended use, selected flooring system and applicable technical or competition requirements.
Plan Your Futsal Court with Accurate Dimensions
Planning a new futsal court? Sports Facility India can assist with court layout, dimensions, construction planning, sports flooring, court marking and complete sports infrastructure.
Share your available site area, location and intended use to discuss the appropriate futsal court size and construction requirements.
Get a Free ConsultationProfessional Futsal Court Dimensions for Better Court Planning
Accurate futsal court dimensions are the foundation of a properly planned playing area. Court length and width, goal placement, penalty areas, centre circle, line width and surrounding space all need to be considered before final construction and marking.
While a 40 × 20 metre court is a widely used full-size reference, the applicable Laws of the Game provide different permitted ranges for international and non-international matches. Therefore, the correct dimensions should always be selected according to the intended use and applicable competition requirements.
With proper measurement, technical planning and professional construction, a futsal facility can provide a consistent, functional and durable environment for training, recreation and organised competition.