
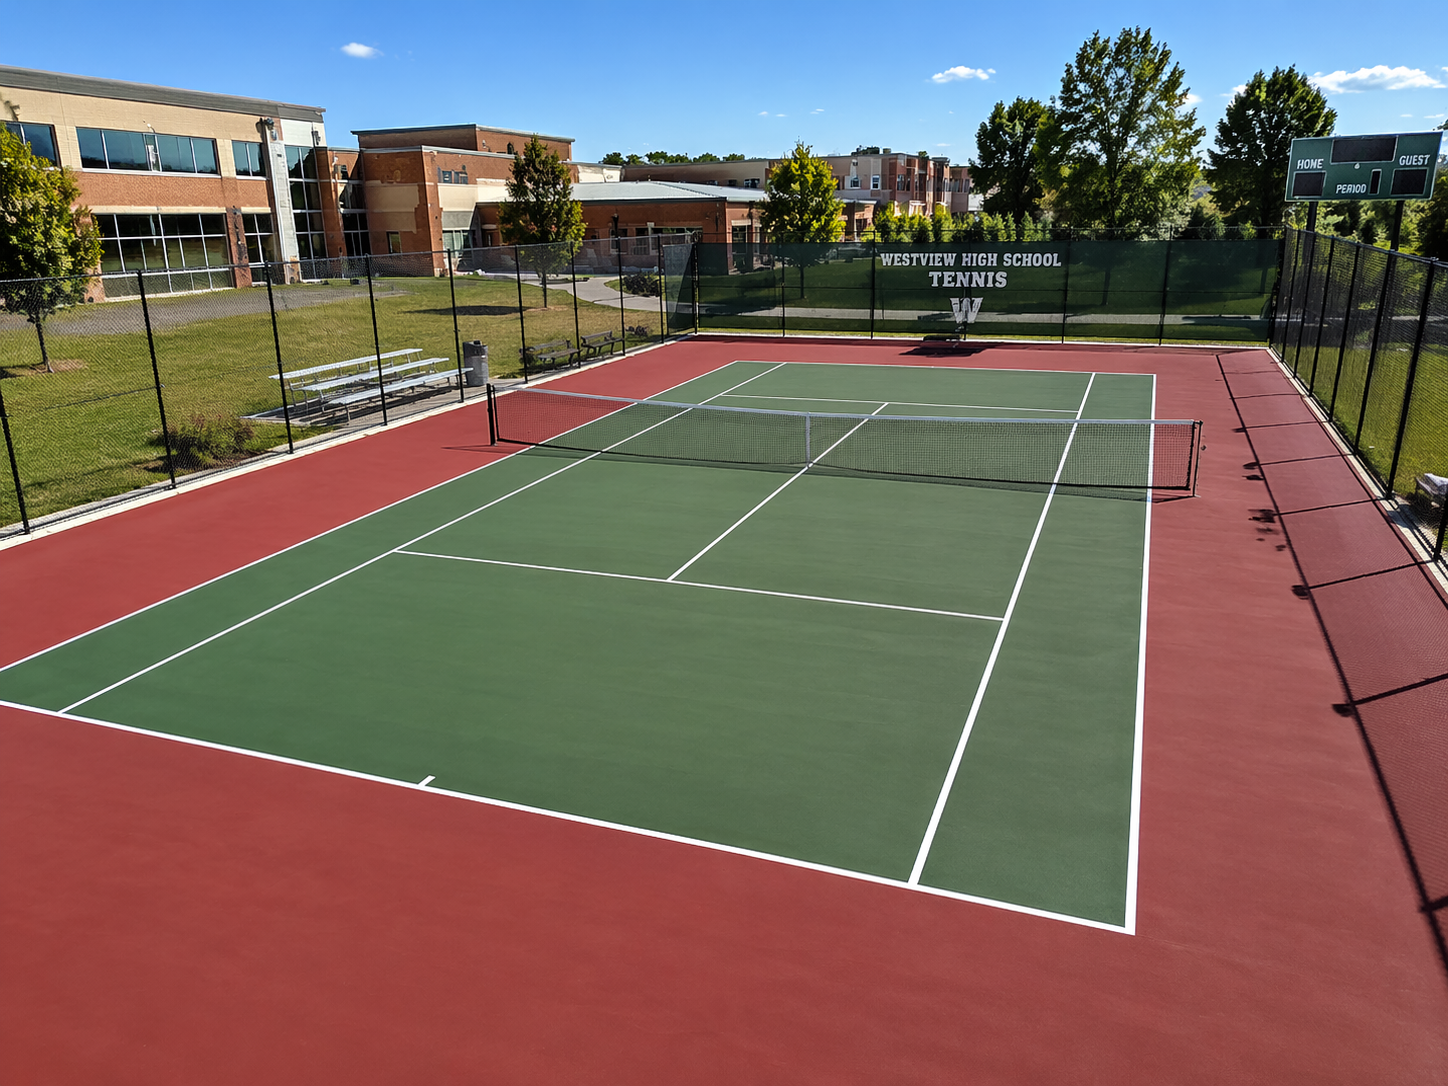
What Is the Standard School Tennis Court Size?
The standard tennis court dimensions are the same for school, recreational and professional tennis when a full-size court is being constructed. The playing area consists of a rectangular court divided into two halves by a net. Singles and doubles matches use different sidelines, which determine the playing width.
The standard court length remains 78 feet for both singles and doubles. Singles play uses the inner sidelines, while doubles play uses the outer sidelines to provide additional width.
| Dimension | Standard Measurement |
|---|---|
| Court Length | 78 ft / 23.77 m |
| Singles Court Width | 27 ft / 8.23 m |
| Doubles Court Width | 36 ft / 10.97 m |
| Net Height at Centre | 3 ft / 0.914 m |
| Net Height at Posts | 3.5 ft / 1.07 m |
| Recommended Planning Footprint | Approximately 60 ft × 120 ft |
The 60 ft × 120 ft footprint is a commonly used planning reference for a full-size tennis court with surrounding clearance. Actual site requirements may vary depending on the applicable standards, intended level of play, fencing arrangement and available land. Schools should confirm the final dimensions with a qualified court designer before construction.
School Tennis Court Playing Area vs Total Land Requirement
One important factor when calculating school tennis court area requirements is the difference between the marked playing area and the complete facility footprint. The standard court dimensions describe only the area enclosed by the playing lines. They do not include the additional space required for safe movement and supporting infrastructure.
A complete school tennis court layout may include the following components:
- Standard tennis playing area measuring 78 ft × 36 ft for doubles
- Additional clearance behind both baselines
- Side run-off space beyond the doubles sidelines
- Perimeter fencing and access gates
- Player entry and maintenance access
- Surface and foundation drainage provisions
- Lighting poles and electrical infrastructure, where required
- Spectator or waiting areas, if included in the design
Providing sufficient clearance around the playing area gives students more room to move while chasing the ball. It also helps reduce the risk of collisions with fences, walls, poles and other fixed structures.
Run-Off Space Requirements for School Tennis Courts
Run-off space refers to the unobstructed area between the court boundary lines and nearby structures or fencing. It is an essential part of tennis court planning because players frequently move beyond the marked playing lines while returning shots.
For a full-size court, a commonly used planning footprint of approximately 60 ft × 120 ft allows for additional clearance around the 36 ft × 78 ft doubles playing area. This provides a useful starting point for school facility planning, although the final clearances must be checked against the intended level of play and applicable standards.
Schools should pay particular attention to the space behind the baselines and along the sidelines. Adequate clearance is especially important for students who are still developing their movement, coordination and ball-recovery skills.
Competitive tennis facilities may require larger or specifically defined clearances. The dimensions should therefore be confirmed during the design stage rather than reduced simply to fit a restricted site.
Best Orientation for a School Tennis Court
Court orientation is an important consideration when developing an outdoor tennis facility. Direct sunlight can affect a player's visibility, particularly when the sun is low in the sky during morning and evening playing hours.
A north-south orientation is commonly preferred for outdoor tennis courts because it can help reduce the impact of direct sunlight and glare for players facing different directions. This orientation is a useful design consideration for school campuses and sports training facilities.
However, the final direction should be selected after reviewing the school's location, surrounding buildings, trees, site boundaries, prevailing wind conditions and expected hours of use. Proper site assessment helps determine the most practical court position.
Best Tennis Court Surfaces for Schools
Selecting the right flooring system is an important part of school tennis court construction. The surface influences ball response, player movement, maintenance requirements and the overall playing experience.
Schools should consider their budget, local climate, expected playing frequency, student requirements and maintenance capabilities before choosing a surface. The following options are commonly considered for school and educational facilities.
Acrylic Hard Court
Acrylic hard courts are a popular choice for school tennis facilities. These systems are installed over a suitable prepared base and finished with specialised sports coatings. They provide a consistent playing surface, defined ball response and opportunities for customised court colours.
With correct installation and routine maintenance, an acrylic tennis court can support regular physical education classes, recreational matches and organised student training.
Cushioned Acrylic Tennis Court
Cushioned acrylic systems include resilient layers beneath the playing surface. These layers are designed to provide additional impact absorption compared with conventional hard court systems.
Schools that expect frequent student use or structured tennis coaching may consider cushioned acrylic flooring as an option. The cushioning level and system specification should be selected according to the intended application and manufacturer guidance.
Synthetic Turf Tennis Court
Synthetic turf can be considered for selected recreational or multi-purpose sports facilities. It offers a different playing experience from traditional acrylic courts and may be suitable for projects where the space is intended for more than one activity.
However, synthetic turf does not provide the same playing characteristics as a conventional tennis hard court. Schools should evaluate ball behaviour, surface specifications and intended usage before selecting this option.
Clay Tennis Court
Clay courts provide distinctive playing characteristics and are used in recreational and competitive tennis environments. They generally offer a different ball bounce and movement experience compared with hard courts.
Clay surfaces typically require more frequent maintenance, including brushing, surface preparation, moisture management and periodic repairs. Schools should consider whether they have the resources and maintenance arrangements needed to manage this type of court.
School Tennis Court Surface Comparison
Different tennis court flooring systems offer different benefits. Comparing their characteristics can help school management and facility planners select a surface that meets their performance expectations and maintenance capacity.
| Surface Type | School Suitability | Playing Comfort | Maintenance | Typical Application |
|---|---|---|---|---|
| Acrylic Hard Court | Very suitable | Standard hard court feel | Low to moderate | School tennis and recreational play |
| Cushioned Acrylic | Very suitable | Additional cushioning | Low to moderate | Training and frequent student use |
| Synthetic Turf | Suitable for selected uses | Different from hard courts | System dependent | Recreational and multi-purpose areas |
| Clay | Suitable with maintenance support | Traditional clay-court feel | High | Specialised tennis training |
The most appropriate option depends on the school's objectives and site conditions. For institutions looking for a conventional tennis playing experience with manageable upkeep, acrylic systems are often a practical starting point for evaluation.
School Tennis Court Construction Process
Building a durable tennis court involves several stages, beginning with site inspection and layout planning and continuing through foundation development, sports flooring installation and final inspection. Each stage contributes to the finished court's safety, performance and service life.
- Site Inspection and Assessment: Inspect the available land, ground levels, soil conditions, existing structures, access routes and surrounding infrastructure.
- Court Layout and Dimension Planning: Finalise the playing dimensions, singles and doubles markings, run-off areas, fencing positions and access requirements.
- Ground Preparation: Clear the site, carry out excavation where necessary and prepare the formation according to the approved construction design.
- Drainage Planning: Develop suitable surface and subsurface drainage provisions to manage rainwater and protect the court foundation.
- Base Construction: Construct the specified sub-base and base system with appropriate materials, compaction, levels and surface gradients.
- Sports Flooring Installation: Install the selected acrylic, cushioned acrylic or other approved surface system according to its technical requirements.
- Court Line Marking: Mark the baselines, singles and doubles sidelines, service lines, centre service line and other required playing lines accurately.
- Net, Fencing and Lighting Installation: Install net posts, the tennis net, perimeter fencing, gates and sports lighting where included in the project.
- Final Inspection and Handover: Review the court dimensions, surface finish, drainage, markings, fittings and overall site safety before completing the project.
Following a structured construction process helps schools avoid common problems associated with poor surface preparation, inadequate drainage, incorrect dimensions and unsuitable flooring installation.
Important School Tennis Court Design Considerations
A successful school tennis court project requires more than selecting standard playing dimensions. The complete facility should be planned around the available site, student requirements, expected usage and long-term maintenance needs.
- Available Land: Measure the site carefully and reserve adequate space for the playing area, run-off zones and supporting facilities.
- Ground Conditions: Assess the soil and existing ground levels before finalising the foundation design.
- Drainage: Include appropriate drainage provisions to prevent water accumulation and protect the court base.
- Flooring Selection: Choose a sports surface according to playing requirements, climate, usage frequency and maintenance capacity.
- Player Safety: Provide suitable clearances and avoid placing obstructions near the playing area.
- Court Orientation: Consider sunlight, wind conditions and surrounding structures when positioning an outdoor court.
- Fencing and Access: Plan appropriate perimeter fencing, gates and safe entry points.
- Sports Lighting: Consider suitable lighting for evening coaching and extended facility use.
- Maintenance Planning: Select materials and systems that the school can maintain over the expected service life of the facility.
Benefits of a Properly Designed School Tennis Court
A dedicated tennis court can add value to a school's sports infrastructure by providing students with a structured environment for physical activity, skill development and organised sports participation.
- Provides a dedicated area for tennis lessons and student training.
- Encourages physical fitness and regular outdoor activity.
- Supports recreational games and organised school competitions.
- Helps students develop coordination, movement and sporting skills.
- Provides a defined playing environment with standard court markings.
- Creates opportunities for tennis coaching and extracurricular activities.
- Can support inter-school sports events and training programmes.
- Strengthens the overall sports infrastructure of the educational campus.
School Tennis Court Layout and Space Planning
The tennis court should be positioned within a larger site layout that accommodates player movement, safety clearances and supporting infrastructure. The layout may differ depending on whether the school is constructing a single court or a multi-court sports facility.
A single-court project should allow sufficient room for the playing area, surrounding run-off zones, fencing and maintenance access. If lighting is required, the locations of poles, electrical connections and related equipment should be considered during the initial design stage.
For multi-court facilities, designers should also consider separation between neighbouring courts, shared access paths, drainage arrangements and spectator movement. Adequate space between playing areas helps reduce interference between students using adjacent courts.
Schools planning facilities for organised competitions should have the proposed layout reviewed against the applicable tennis regulations and event requirements before construction begins.
School Tennis Court Maintenance Guide
Regular maintenance helps preserve the appearance, playing characteristics and service life of a school tennis court. The maintenance schedule depends on the installed surface system, local weather conditions and the frequency of use.
- Remove leaves, dust, dirt and other debris from the court regularly.
- Clean the surface using products and methods recommended for the flooring system.
- Keep drainage channels and surrounding areas free from blockages.
- Inspect the playing surface for cracks, peeling, wear or other damage.
- Arrange timely repairs to prevent minor defects from becoming larger problems.
- Check the tennis net, posts, fencing and access gates periodically.
- Ensure court markings remain visible and properly maintained.
- Control weeds and vegetation around the court perimeter.
- Avoid harsh chemicals and unsuitable cleaning equipment.
- Follow the maintenance recommendations supplied for the installed surface.
A planned maintenance routine can help schools keep their tennis facilities ready for regular classes, practice sessions and sporting events.
Where Are School Tennis Courts Commonly Used?
Tennis courts can be incorporated into different educational and recreational environments. Their layout and surface specifications should be selected according to the intended users and available site area.
- Primary and secondary school campuses
- Private and international schools
- Colleges and universities
- Educational institutions and sports campuses
- Sports academies and tennis training centres
- School sports complexes
- Residential educational campuses
- Sports clubs and recreational facilities
- Community sports centres
- Multi-purpose sports facilities
How to Choose the Right School Tennis Court Size?
The right tennis court configuration depends on the school's objectives, available land, student age groups, expected usage and project budget. A full-size court is generally the preferred option when an institution intends to provide conventional singles and doubles tennis.
If the available land is limited, schools may consider modified training courts, mini-tennis areas or practice spaces designed for specific age groups and coaching activities. These facilities can support introductory tennis programmes, but they should not be presented as full-size regulation courts.
Before selecting a layout, schools should consider the following questions:
- Will the court be used for recreational play, coaching or competitions?
- Is the available land sufficient for a full-size court and safety clearances?
- Which age groups will regularly use the facility?
- Will the court need to accommodate both singles and doubles matches?
- Which flooring system is suitable for the local climate and usage?
- Are fencing, lighting and drainage included in the project?
- Can the school maintain the selected surface over the long term?
For competitive use, schools should prioritise standard playing dimensions and applicable safety clearances. Reducing the complete court footprint simply to fit a restricted site may affect player safety and facility suitability.
Factors Affecting School Tennis Court Construction Cost
The cost of constructing a school tennis court depends on more than the playing dimensions. Site conditions, foundation requirements, surface selection and additional infrastructure all influence the overall project budget.
Important cost factors include:
- Site Preparation: Excavation, levelling and ground improvement requirements.
- Foundation and Base: Materials, thickness, compaction and construction specifications.
- Surface System: Acrylic, cushioned acrylic or other selected sports flooring.
- Drainage: Surface gradients, drainage channels and related provisions.
- Fencing: Perimeter fencing, support structures and access gates.
- Lighting: Sports lighting fixtures, poles, cabling and electrical work.
- Court Equipment: Tennis net, net posts and other required accessories.
- Site Access: Transportation, material handling and construction access.
A site inspection and project-specific design are recommended before preparing a final estimate. This helps schools understand the actual construction requirements and avoid unexpected costs during implementation.
School Tennis Court Size – Frequently Asked Questions
1. What is the standard school tennis court size?
A standard tennis court is 78 feet (23.77 metres) long. Its width is 27 feet (8.23 metres) for singles and 36 feet (10.97 metres) for doubles. Additional clearance is required around the playing area for safe movement and facility access.
2. What is the total land required for a school tennis court?
Approximately 60 feet × 120 feet is a commonly used planning footprint for a full-size tennis court with surrounding clearance. The actual requirement depends on the intended level of play, site conditions, safety zones and supporting facilities.
3. What is the difference between singles and doubles tennis court dimensions?
Both singles and doubles courts are 78 feet long. A singles court is 27 feet wide, while a doubles court is 36 feet wide. Doubles matches use the additional width between the outer sidelines.
4. What is the standard tennis net height?
The tennis net is 3 feet (0.914 metres) high at the centre and approximately 3.5 feet (1.07 metres) high at the posts.
5. Can schools construct a smaller tennis court?
Yes. Schools with limited land can develop modified tennis training areas or mini-tennis courts for introductory lessons and age-specific coaching. However, these layouts are not substitutes for a full-size court when regulation singles and doubles play is required.
6. Which surface is best for a school tennis court?
Acrylic hard court flooring is a commonly considered option for schools because it offers consistent playing characteristics and manageable maintenance. Cushioned acrylic can also be evaluated where additional impact absorption is a priority.
7. Why is run-off space important around a tennis court?
Run-off space provides additional room for players to move beyond the marked court boundaries while chasing or returning the ball. It helps reduce the risk of collisions with fencing and nearby structures.
8. Which direction should a school tennis court face?
A north-south orientation is commonly preferred for outdoor tennis courts because it can help reduce the effect of low-angle sunlight. The final orientation should also consider the local site, surrounding structures and expected playing hours.
9. What type of foundation is required for a school tennis court?
The foundation should be designed according to soil conditions, site levels, drainage requirements and the selected sports flooring system. A properly prepared and compacted base provides the support needed for the finished surface.
10. How long does school tennis court construction take?
Construction time depends on site preparation, foundation work, drainage, weather conditions, surface installation and additional facilities. A project timeline can be estimated more accurately after inspecting the site and finalising the construction specifications.
11. Is fencing necessary for a school tennis court?
Perimeter fencing is generally recommended to help contain tennis balls, define the playing facility and control access. The fence height, material and gate arrangement should be selected according to the site design and intended usage.
12. What factors affect school tennis court construction cost?
The main cost factors include land preparation, foundation construction, drainage, sports flooring, court markings, fencing, lighting and tennis equipment. The final cost depends on the site conditions and project specifications.