
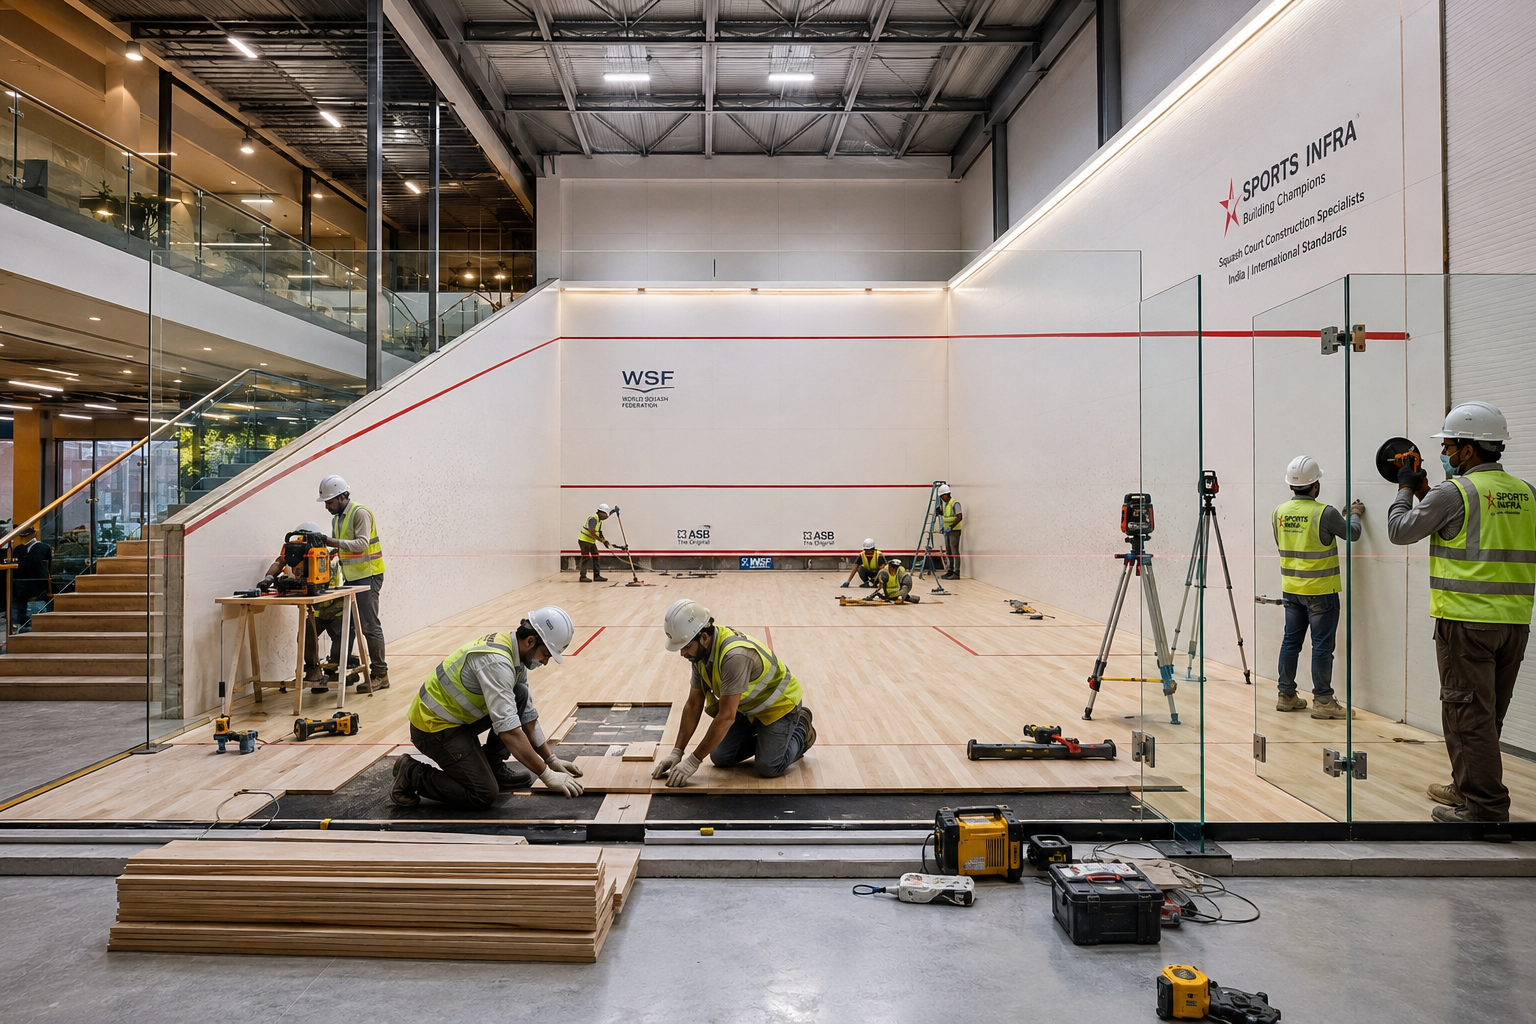
Professional Squash Court Construction Services in India
Squash court construction in India requires specialized planning, technical knowledge, quality materials and professional execution. A properly constructed squash court must provide accurate playing dimensions, suitable wall surfaces, consistent ball rebound, durable flooring and appropriate lighting for comfortable gameplay.
Sports Facility offers customized squash court construction solutions for different project requirements. Whether you are planning a squash court for a school, university, sports academy, private club, hotel or residential property, our team focuses on delivering functional, durable and professionally finished sports facilities.
From initial site assessment and layout planning to flooring, wall finishing, glass installation and final inspection, we coordinate the essential stages of squash court development.
Types of Squash Courts We Construct
Different facilities require different squash court configurations. We provide court construction solutions based on available space, project purpose, playing requirements and budget.
1. Standard Squash Court
Standard squash courts are suitable for schools, colleges, residential clubs and sports facilities. They are designed around recognized court dimensions and essential playing requirements.
2. Professional Squash Court
Professional squash courts are planned for sports academies, training centres and clubs that require consistent playing conditions, quality flooring and carefully finished wall surfaces.
3. Glass-Back Squash Court
Glass-back squash courts feature a transparent rear wall that improves spectator visibility and creates an open appearance. They are commonly selected for premium clubs, tournaments and modern sports facilities.
4. International-Standard Squash Court
These courts are developed with close attention to recognized playing dimensions, wall specifications, flooring performance and lighting requirements. Final specifications should be confirmed according to the applicable competition standards.
5. Residential Squash Court
Private squash courts can be designed for villas, luxury residences and residential communities. Layout and material selection are customized according to available space and intended usage.
6. Multi-Purpose Sports Court
Where space is limited, a multi-purpose indoor sports facility may be planned to accommodate different recreational activities. The design must account for the specific requirements of each intended sport.
Standard Squash Court Dimensions and Specifications
Accurate dimensions are essential for proper squash court construction. A standard singles squash court generally has an internal playing length of 9.75 metres and a width of 6.40 metres. The clear height above the playing area is approximately 5.64 metres.
The final layout should consider the front wall, side walls, back wall, floor markings, tin, service boxes, lighting and access requirements. All measurements should be verified against the applicable squash court standards before construction begins.
Important Technical Considerations
- Standard singles court internal dimensions: 9.75 m × 6.40 m.
- Approximate minimum clear height: 5.64 m.
- Suitable sports flooring with appropriate grip and resilience.
- Properly finished front, side and rear wall surfaces.
- Accurate court lines and playing-area markings.
- Suitable lighting with controlled glare.
- Appropriate ventilation and moisture management.
- Safe access and suitable glass-back wall installation, where required.
Squash Court Flooring Installation
Flooring is one of the most important elements of squash court construction. The playing surface should provide suitable grip, controlled movement, player comfort and consistent performance. The flooring system must also be compatible with the building's subfloor and moisture conditions.
Wooden Squash Court Flooring
Hardwood flooring options such as maple or ash may be considered for indoor squash courts. The selection depends on performance requirements, availability, maintenance expectations and project specifications.
Sprung and Resilient Flooring System
A suitable subfloor system can help provide controlled resilience and a more comfortable playing surface. Proper installation, leveling and moisture protection are important for long-term flooring performance.
Flooring Installation Process
- Inspection and preparation of the existing subfloor.
- Moisture assessment and necessary protection.
- Installation of the specified subfloor system.
- Installation of the selected wooden flooring.
- Surface finishing and court line marking.
- Final inspection and quality checks.
Squash Court Wall Construction and Glass Installation
Squash court walls must be constructed and finished to support consistent ball rebound and withstand regular gameplay. Wall preparation, surface treatment and accurate finishing are essential parts of the construction process.
Depending on the project design, the court may include specialized front and side wall systems along with a glass-back wall. Glass installations should use an appropriate safety-rated system, suitable support details and professional fitting methods.
Key Wall Construction Requirements
- Proper structural preparation and wall alignment.
- Suitable plastering and surface finishing.
- Consistent wall surfaces for predictable ball rebound.
- Accurate marking of playing lines.
- Correct installation of the front-wall tin.
- Suitable glass-back system, where specified.
Squash Court Lighting and Ventilation
Good lighting is necessary for clear visibility throughout the playing area. The lighting layout should provide suitable illumination while minimizing glare and unwanted shadows. Fixture positioning and specifications should be selected according to the court layout and intended usage.
Ventilation is also important for indoor squash facilities. Proper air circulation helps maintain a comfortable playing environment. Depending on the building design and local climate, the project may include mechanical ventilation or air-conditioning provisions.
Our Squash Court Construction Process
Sports Facility follows a planned approach to help manage each stage of squash court development, from initial consultation through project completion.
- Site Inspection: Assessment of available space, building conditions, ceiling height, access and project requirements.
- Design and Planning: Preparation of the court layout, dimensions, material specifications and construction plan.
- Civil and Structural Work: Execution of the required civil work, wall preparation and structural provisions.
- Flooring Installation: Preparation of the subfloor and installation of the selected sports flooring system.
- Wall and Glass Work: Completion of wall finishing, playing surfaces and glass-back installation where required.
- Lighting and Finishing: Installation of lighting, court markings and other specified accessories.
- Final Inspection: Review of the completed court and essential finishing details before handover.
Where Can Squash Courts Be Constructed?
Squash courts can be developed in a variety of indoor sports environments. We provide construction solutions for projects such as:
- Schools and educational institutions.
- Colleges and universities.
- Sports academies and training centres.
- Private sports clubs and membership facilities.
- Hotels, resorts and hospitality projects.
- Fitness centres and indoor sports complexes.
- Residential societies and luxury villas.
- Government and institutional sports facilities.
Factors Affecting Squash Court Construction Cost in India
The cost of constructing a squash court in India depends on several project-specific factors. A final estimate can be prepared after reviewing the site, dimensions, design and material requirements.
- Available construction area and site condition.
- Type and specification of squash court.
- Civil work and structural requirements.
- Choice of wooden flooring and subfloor system.
- Wall finishing and glass-back installation.
- Lighting, ventilation and electrical provisions.
- Transportation, labour and project location.
- Additional accessories and customization.
For an accurate project estimate, share your site details, location and preferred court specifications with our team.
Why Choose Sports Facility for Squash Court Construction?
Selecting the right construction partner is important for developing a durable and functional squash court. Sports Facility focuses on project planning, suitable material selection and coordinated execution based on the client's requirements.
- Customized squash court planning and design.
- Solutions for educational, commercial and residential projects.
- Flooring and wall system coordination.
- Glass-back court installation options.
- Attention to dimensions and technical specifications.
- Project-specific material and finishing recommendations.
- Construction support from planning to completion.
Squash Court Maintenance Guidelines
Regular maintenance helps preserve the playing surface and overall condition of a squash court. A planned maintenance routine can also help identify minor issues before they become major repairs.
- Clean the playing floor using suitable cleaning methods.
- Keep the court free from dust, dirt and moisture.
- Inspect flooring for damage, movement or surface wear.
- Check wall surfaces and court markings periodically.
- Inspect glass panels, fittings and access doors.
- Maintain lighting and ventilation systems.
- Arrange professional inspection when repairs are required.
Frequently Asked Questions About Squash Court Construction in India
1. What is the standard size of a squash court?
A standard singles squash court has an internal playing length of 9.75 metres and a width of 6.40 metres. The approximate clear height is 5.64 metres.
2. How much space is required to construct a squash court?
The playing area requires approximately 9.75 m × 6.40 m of internal space. Additional space may be needed for walls, structure, access and other building requirements.
3. How long does squash court construction take?
The construction timeline depends on site conditions, civil work, material availability, flooring specifications and project complexity. A project-specific schedule can be provided after site assessment.
4. Which flooring is suitable for a squash court?
Hardwood flooring options such as maple or ash may be used with a suitable subfloor system. The final selection depends on performance requirements and project specifications.
5. What is a glass-back squash court?
A glass-back squash court uses a transparent rear wall to improve visibility for spectators and create an open appearance.
6. Does a squash court require air conditioning?
Air conditioning is not necessarily required for every court. Ventilation and cooling provisions should be planned according to the building, climate and intended usage.
7. Can squash courts be constructed in schools and colleges?
Yes. Squash courts can be developed for schools, colleges, universities and other educational institutions, subject to suitable space and building conditions.
8. What factors affect squash court construction cost?
Cost depends on court type, site conditions, civil work, flooring, wall systems, glass installation, lighting and other project-specific requirements.
9. Can an existing squash court be renovated?
Yes. Existing courts may be assessed for flooring repairs, wall finishing, glass replacement, lighting improvements and other renovation work.
10. Can you construct competition-standard squash courts?
Court specifications can be planned around applicable competition requirements. The required standards should be confirmed during the design and planning stage.
11. What is included in turnkey squash court construction?
Depending on the project scope, turnkey work may include planning, civil construction, flooring, wall finishing, glass-back installation, lighting and final finishing.
12. Do you provide squash court construction across India?
Sports Facility offers squash court construction solutions for projects in different parts of India. Project feasibility and execution details are confirmed according to location and site requirements.
13. Why should I choose Sports Facility?
Sports Facility provides project-specific planning and construction solutions, with attention to court dimensions, flooring, wall systems, finishing and overall project requirements.