
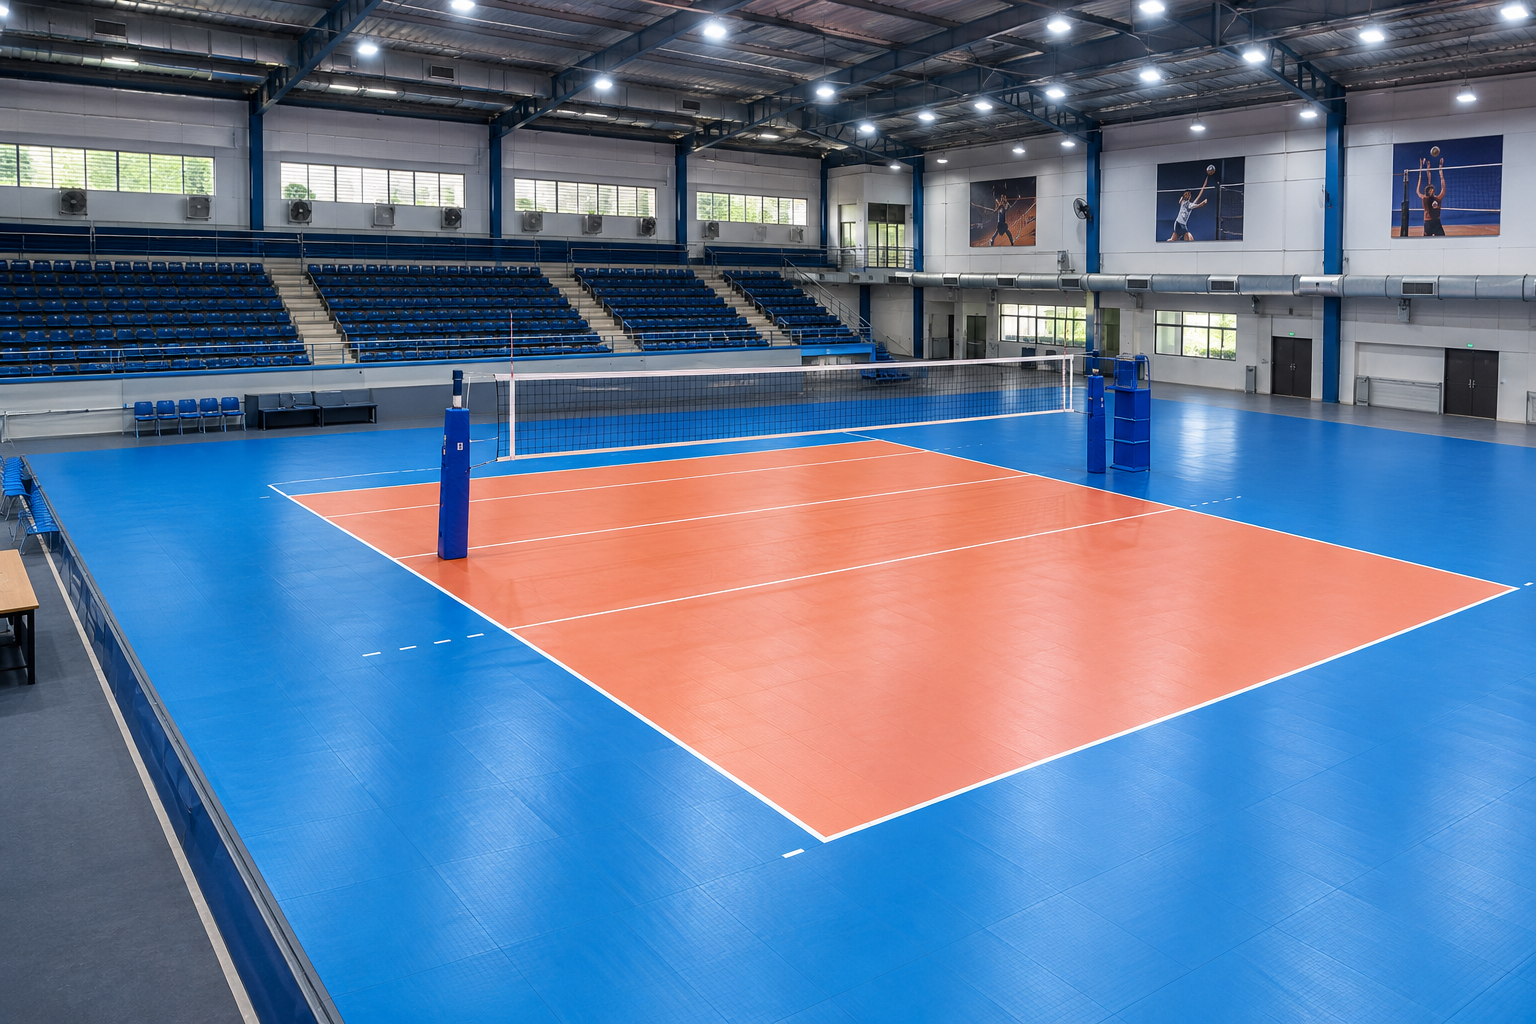
Why Professional Volleyball Court Design Matters
Professional volleyball court design helps establish the correct playing dimensions, movement areas, equipment positions, and surface requirements before construction begins. A well-planned layout can improve the usability of a sports facility, support organized gameplay, and reduce avoidable changes during construction.
Poor planning may result in insufficient clearance around the court, incorrectly positioned markings, unsuitable lighting, drainage problems, or flooring that does not match the intended use. By considering these factors during the design stage, facility owners can make more informed decisions about construction methods, materials, and future maintenance.
- Accurate court layout: Correct playing dimensions and clearly defined court markings.
- Player safety: Appropriate free zones, unobstructed movement areas, and suitable equipment placement.
- Surface compatibility: Flooring selected for the indoor or outdoor environment and intended level of play.
- Better space utilization: Efficient placement of the court within the available site or building.
- Lighting and visibility: Lighting planned to suit the intended use and playing conditions.
- Construction coordination: Clear design information for groundwork, surfacing, markings, and accessories.
- Long-term planning: Consideration of cleaning, repairs, drainage, access, and facility upgrades.
Our Volleyball Court Design Solutions
Every volleyball facility has different requirements. We help plan court layouts according to the available space, intended users, environmental conditions, and the type of activities the facility will support.
Indoor Volleyball Court Design
Suitable for: Schools, colleges, academies, sports halls, and indoor stadiums.
- Standard playing court layout
- Free-zone and access planning
- Ceiling-clearance considerations
- Sports flooring and lighting coordination
Outdoor Volleyball Court Design
Suitable for: Clubs, residential societies, parks, resorts, and institutional campuses.
- Site orientation and space planning
- Outdoor surface selection
- Drainage and slope considerations
- Perimeter access and safety planning
Volleyball Training Court Design
Suitable for: Sports academies, coaching centres, and player development facilities.
- Training-focused layout planning
- Equipment and net positioning
- Lighting and visibility considerations
- Flooring suited to regular use
Multipurpose Volleyball Court Design
Suitable for: Schools, colleges, community centres, and multipurpose sports halls.
- Shared-space layout planning
- Coordination of multiple court markings
- Compatible surface selection
- Flexible use of available space
Competition-Level Court Design
Suitable for: Organized competitions and facilities with formal playing requirements.
- Applicable competition dimensions
- Free-zone and overhead-clearance planning
- Net and referee equipment positions
- Lighting and spectator considerations
Beach Volleyball Court Design
Suitable for: Resorts, beach sports facilities, recreation venues, and designated sand courts.
- Sand playing-area planning
- Suitable sand and depth considerations
- Drainage and perimeter containment
- Net placement and access planning
Standard Volleyball Court Design Dimensions
For standard indoor volleyball, the playing court measures 18 metres long and 9 metres wide. It is divided into two equal halves by the centre line and net. Correct measurements are essential when preparing the court layout and marking plan.
| Design Element | Standard Measurement | Planning Purpose |
|---|---|---|
| Court length | 18 metres | Defines the full playing length |
| Court width | 9 metres | Defines the playing width |
| Each side of the court | 9 metres × 9 metres | Establishes the two playing halves |
| Attack line | 3 metres from the axis of the centre line on each side | Defines the front and back zones |
| Line width | 5 cm | Defines the visible court boundaries and markings |
| Net height for senior men's play | 2.43 metres | Net-height reference for the relevant category |
| Net height for senior women's play | 2.24 metres | Net-height reference for the relevant category |
The court's playing dimensions are different from the total space needed for the complete facility. Additional area is required for free zones, movement, net-post arrangements, and access. The required clearance and overhead height depend on the competition level and applicable regulations.
Where a project is intended for formal competition, confirm the latest applicable FIVB or relevant governing-body rules before approving the final design. Requirements for recreational facilities may differ from those for international-level competition venues.
Volleyball Court Layout and Space Requirements
The overall volleyball court layout should include the playing area as well as the surrounding free zone. A frequently used planning footprint for a recreational or basic facility is approximately 24 metres × 15 metres, which allows a 3-metre perimeter around an 18-metre × 9-metre court. However, this should not be treated as a universal minimum for every competition.
Higher-level competitions may require wider free zones and greater overhead clearance. The final dimensions should be based on the intended use, site constraints, and the applicable regulations.
Important Elements to Include in the Layout
- The 18-metre × 9-metre playing area
- Centre line, attack lines, sidelines, and end lines
- Required free zones around the playing court
- Net position, posts, and safe anchoring arrangements
- Referee stand and scorer's table where required
- Player entry, spectator circulation, and maintenance access
- Lighting positions and electrical planning where applicable
- Fencing, drainage, and perimeter details for outdoor courts
Compare Volleyball Court Design Types
| Design Type | Ideal Application | Key Design Priorities | Space Planning |
|---|---|---|---|
| Indoor volleyball court | Schools, academies, and sports halls | Flooring, overhead clearance, lighting, and free zones | Playing area plus required indoor clearance |
| Outdoor volleyball court | Clubs, parks, campuses, and residential projects | Drainage, weather exposure, surface durability, and access | Playing area plus free zones and drainage provisions |
| Training court | Coaching centres and sports academies | Player movement, practice equipment, and frequent use | Based on training activities and available space |
| Multipurpose court | Schools and shared sports facilities | Multiple markings, surface compatibility, and scheduling | Planned around all intended sports and safety clearances |
| Beach volleyball court | Beach facilities, resorts, and sand sports venues | Sand quality, drainage, boundary layout, and net system | Based on the applicable beach volleyball rules |
Volleyball Court Flooring Design and Selection
Flooring selection should be considered during the volleyball court design stage rather than after the layout is finalized. The selected surface needs to suit the location, base construction, intended frequency of play, maintenance capacity, and relevant sports requirements.
Indoor Volleyball Flooring
Indoor volleyball facilities may use purpose-designed PVC sports flooring, polyurethane systems, or other suitable indoor sports surfaces. Product specifications, impact characteristics, surface traction, subfloor conditions, and installation requirements should be evaluated before selecting a system.
Outdoor Volleyball Surface Design
Outdoor volleyball courts may use suitable acrylic sports surfacing or other systems designed for the relevant outdoor conditions. Base stability, water drainage, surface texture, exposure to sunlight, and weather resistance are important considerations during planning.
Beach Volleyball Court Design
Beach volleyball requires a purpose-planned sand playing area. Sand selection, depth, drainage, boundary layout, net placement, and access should be considered as part of the design. The surface and dimensions should be matched to the intended category of play.
Volleyball Court Lighting and Visibility Planning
Lighting is an important consideration for indoor courts and outdoor facilities intended for evening use. A suitable lighting plan should support clear visibility of the ball, court lines, net, and player movement without creating unnecessary glare or distracting shadows.
- Consider the intended recreational, training, or competition use.
- Position fixtures to minimize glare for players and officials.
- Plan appropriate illumination and uniformity for the activity.
- Coordinate fixture positions with roof structures, poles, and surrounding buildings.
- Consider electrical safety, maintenance access, and energy efficiency.
Lighting levels should be specified by a qualified lighting designer according to the venue's purpose and the relevant standards. A general recreational court and a televised competition venue may have substantially different lighting requirements.
Our Volleyball Court Design Process
- Project Requirement Discussion: Identify the intended use, expected players, competition level, preferred surface, and budget.
- Site Assessment: Review available space, existing structures, ground conditions, access, and environmental factors.
- Dimension and Layout Planning: Establish the playing area, free zones, markings, net position, and supporting facilities.
- Surface and Base Selection: Identify appropriate surfacing and foundation requirements for the indoor or outdoor environment.
- Equipment and Lighting Coordination: Plan the location of net posts, lighting, fencing, referee equipment, and access routes where needed.
- Design Review: Check the proposed layout against the project brief and applicable playing requirements before construction.
- Construction Coordination: Use the approved design as a reference for groundwork, surfacing, markings, and installation.
How to Choose the Right Volleyball Court Design Company
Choosing an experienced design and construction partner can help align the layout with the project's practical requirements. Before finalizing your provider, consider the following points:
- Sports layout knowledge: Check that the provider understands volleyball court dimensions, markings, and free-zone planning.
- Site-specific approach: The design should reflect actual site conditions rather than relying only on a generic template.
- Surface expertise: Ensure that flooring and foundation recommendations are suitable for the proposed environment.
- Clear deliverables: Confirm whether the scope includes layout drawings, surface specifications, equipment positions, and construction coordination.
- Standards awareness: Ask which governing-body specifications apply to your intended level of play.
- Cost transparency: Request a clear breakdown of design, materials, construction, equipment, and optional facilities.
- Future maintenance: Consider cleaning access, repair requirements, drainage, and potential upgrades.
Volleyball Court Design Cost in India
The cost of volleyball court design depends on the complexity of the project and the services required. A basic layout for a recreational court may require less design work than a competition venue with detailed lighting, spectator facilities, multiple courts, and specialized flooring.
Factors That Affect Volleyball Court Design Cost
- Site dimensions and complexity of the proposed layout
- Indoor, outdoor, or beach volleyball requirements
- Level of play and applicable design specifications
- Number of courts and whether the facility is multipurpose
- Flooring selection and foundation requirements
- Lighting, electrical planning, fencing, and accessories
- Site survey, drawing detail, and technical documentation
- Location, access, and coordination with construction work
Design fees and construction costs are not necessarily the same. When requesting a quotation, clarify whether it covers layout planning only, detailed drawings, technical specifications, site visits, construction supervision, or complete court execution.
Applications of Professional Volleyball Court Design
A well-planned volleyball court can support organized sports activities across educational, institutional, commercial, and recreational settings. The design should reflect the needs of its users and the operational requirements of the facility.
- School and college sports grounds
- University sports complexes
- Volleyball coaching academies
- Indoor stadiums and sports halls
- Residential societies and community facilities
- Corporate campuses and recreation areas
- Hotels, resorts, and leisure facilities
- Government and institutional sports projects
- Beach volleyball and sand sports venues
- Multipurpose indoor and outdoor sports courts
Volleyball Court Design Services Across India
Sports Facility India supports volleyball court design and sports infrastructure planning for projects across India. Each location may present different requirements related to available space, weather, ground conditions, material selection, and access to the site.
Whether you are planning a volleyball court for a school, college, sports academy, club, residential community, or sports complex, share your project location and requirements to discuss a suitable design approach.
Volleyball Court Design FAQs
1. What are the standard volleyball court dimensions?
A standard indoor volleyball playing court measures 18 metres long and 9 metres wide. The complete facility also needs appropriate free zones and other clearances based on the intended level of play.
2. How much space is required for volleyball court design?
A 24-metre × 15-metre footprint provides a 3-metre perimeter around an 18-metre × 9-metre playing court. This is a useful preliminary layout for some recreational applications, but competition requirements may call for larger free zones and additional clearance.
3. Is volleyball court design different for indoor and outdoor courts?
Yes. Indoor design considers ceiling height, lighting, flooring, and building access. Outdoor design places greater emphasis on weather exposure, drainage, surface durability, sunlight, and perimeter conditions.
4. What is the standard volleyball net height?
For senior indoor play, the net height is 2.43 metres for men's competition and 2.24 metres for women's competition. Requirements may differ for younger players and other categories.
5. Can a volleyball court be designed for multipurpose use?
Yes. A multipurpose court can be planned with coordinated markings and a suitable surface for the intended sports. The design should account for overlapping lines, equipment, clearances, and the safety needs of each activity.
6. Which flooring is best for a volleyball court?
The best flooring depends on whether the court is indoors, outdoors, or designed for beach volleyball. Indoor sports flooring, suitable outdoor surfacing, and purpose-designed sand courts each have different installation and maintenance requirements.
7. Does volleyball court design include lighting planning?
Lighting can be included in the design scope where required. Fixture placement and illumination levels should be planned according to the court's intended use and relevant lighting standards.
8. Can you design a volleyball court for a school or residential society?
Yes. The design can be adapted to the available space and expected usage, provided the layout accounts for the playing area, free zones, safe access, and any applicable site restrictions.
9. Do you provide volleyball court design and construction?
Design and construction can be coordinated according to the agreed project scope. Confirm whether your proposal includes layout planning, base preparation, flooring, markings, net systems, and any additional facilities.
10. How much does professional volleyball court design cost?
The cost depends on the layout complexity, site conditions, number of courts, technical drawings, surface specifications, and whether site visits or construction coordination are included. Request a project-specific quotation for accurate pricing.
Get Professional Volleyball Court Design Services
Planning a volleyball court for a school, college, sports academy, club, residential project, or sports complex? Sports Facility India can help you plan court dimensions, layout, flooring requirements, markings, equipment positions, and supporting facilities according to your project needs.
Contact our team to discuss your available space, intended use, preferred surface, and design requirements.
Request a Volleyball Court Design Consultation