
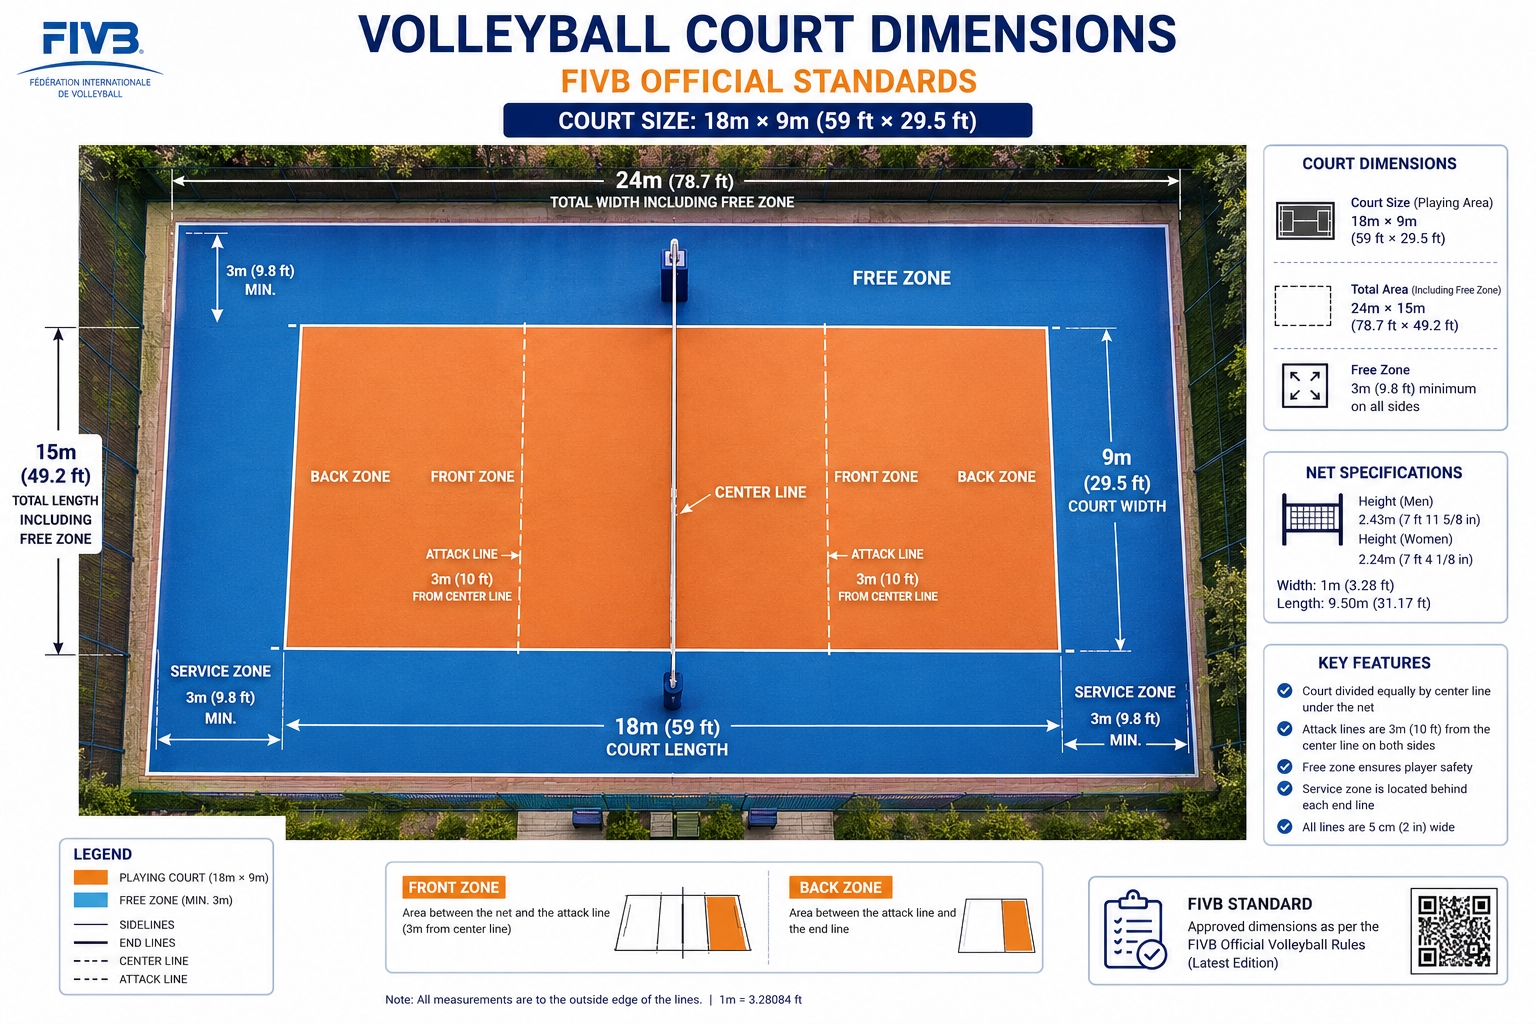
Official Volleyball Court Size
- Court length: 18 m (approximately 59.1 ft)
- Court width: 9 m (approximately 29.5 ft)
- Total playing area: 162 sq. m
- Each half: 9 m × 9 m
- Standard adult net height: 2.43 m for men and 2.24 m for women
- Standard minimum free-zone width: 3 m on all sides
The 162-square-meter figure represents the playing court only. It does not include the additional space needed around the boundaries, spectator areas, team benches, access routes, equipment, or other facility requirements.
Volleyball Court Dimensions in Meters and Feet
The following table summarizes the key measurements used when planning and marking a standard indoor volleyball court. Feet values are approximate conversions.
| Specification | Measurement in Meters | Approximate Measurement in Feet |
|---|---|---|
| Total court length | 18 m | 59.1 ft |
| Total court width | 9 m | 29.5 ft |
| Playing area | 162 sq. m | Approximately 1,744 sq. ft |
| Each half of the court | 9 m × 9 m | 29.5 ft × 29.5 ft |
| Attack line distance from center-line axis | 3 m | 9.84 ft |
| Line width | 5 cm | Approximately 2 in |
| Standard minimum free zone | 3 m around the court | 9.84 ft around the court |
| Minimum unobstructed height above playing area | 7 m | 23 ft |
For official competitions, additional clearance requirements apply. Always check the applicable competition regulations before finalizing a professional court design.
Volleyball Court Layout and Markings
A volleyball court layout contains boundary lines, a center line, attack lines, service zones, and surrounding free space. Each marking has a specific purpose and should be positioned accurately during court construction.
1. Boundary Lines
The two sidelines and two end lines define the 18 m × 9 m playing court. These boundary lines are included within the official court dimensions. All court lines are 5 cm wide and should contrast clearly with the playing surface.
2. Center Line
The center line runs beneath the net and divides the court into two equal sections, each measuring 9 m × 9 m. Its axis defines the division between the two playing halves.
3. Attack Lines
An attack line is marked on each side of the court, with its rear edge positioned 3 m from the axis of the center line. It separates the front zone from the back zone and helps define front-row and back-row play.
4. Service Zone
The service zone is located behind each end line and is 9 m wide. Its depth extends through the available free zone, subject to the applicable rules and facility layout.
5. Free Zone
The free zone is the unobstructed area surrounding the court. It allows players to move safely beyond the boundary lines during rallies. The required dimensions depend on whether the facility is intended for general play or a regulated competition.
Official Volleyball Net Height
Net height is measured vertically at the center of the court from the playing surface to the top of the net. The required height depends on the playing category.
| Playing Category | Net Height | Approximate Height in Feet |
|---|---|---|
| Adult men's volleyball | 2.43 m | 7 ft 11⅝ in |
| Adult women's volleyball | 2.24 m | 7 ft 4⅛ in |
Youth and junior volleyball may use different net heights depending on the age group and competition rules. Confirm the relevant category requirements before installing permanent net posts or adjusting the net system.
How Much Space Is Required for a Volleyball Court?
The required site area is larger than the 18 m × 9 m playing court. Additional space is needed for player movement, serving, safety, equipment, and access.
| Facility Requirement | Free Zone or Clearance | Approximate Overall Footprint |
|---|---|---|
| Standard court with minimum 3 m free zone | 3 m on all sides | 24 m × 15 m |
| FIVB, World and Official Competition court | 5 m from sidelines and 6.5 m from end lines | 31 m × 19 m |
The footprints above are calculated by adding the required free-zone distances to the 18 m × 9 m playing court. They describe the playing area and surrounding free zone, not the full building or site plan.
For general play, the standard rules specify a minimum unobstructed height of 7 m above the playing area. For FIVB, World and Official Competitions, the minimum free playing height is 12.5 m. Building design should also account for lights, beams, roof structures, ventilation equipment, and other obstructions.
Indoor and Outdoor Volleyball Court Planning
The correct playing dimensions remain important whether the court is installed indoors or outdoors. The choice of surface, drainage, lighting, and surrounding space will depend on the location and intended use.
Indoor Volleyball Courts
Indoor facilities should have a level, uniform playing surface with suitable traction and consistent ball response. Flooring selection may include approved wooden or synthetic sports surfaces, depending on the competition requirements. Ceiling clearance, lighting positions, ventilation, and support structures should be considered during design.
Outdoor Volleyball Courts
Outdoor court planning should account for rainwater drainage, weather exposure, surface grip, and the surrounding ground conditions. The playing surface should be even and safe, with clear court markings and an unobstructed free zone. Surface selection should suit the intended level of play and the local climate.
Why Accurate Volleyball Court Measurements Matter
Accurate volleyball court dimensions help create a consistent playing environment for training, recreational games, and competitions. Proper layout planning also helps avoid costly adjustments after flooring installation or construction.
- Supports compliance with the applicable playing rules.
- Provides consistent court markings and net positioning.
- Allows sufficient space for movement beyond the boundaries.
- Helps coordinate flooring, lighting, and equipment installation.
- Improves planning for schools, academies, clubs, and sports complexes.
- Reduces the risk of construction errors and layout rework.
Volleyball Court Construction and Design by Sports Facility India
Sports Facility India provides sports infrastructure solutions for facilities planning volleyball courts, sports flooring, court markings, and related installations. The right project plan begins with a review of the available site, intended player category, court usage, surface requirements, and applicable competition standards.
Whether you are planning a school volleyball court, an academy training facility, a recreational court, or an indoor sports complex, careful measurement and layout planning can help ensure the finished court meets your project's requirements.
Frequently Asked Questions About Volleyball Court Dimensions
1. What are the official volleyball court dimensions?
A standard indoor volleyball playing court measures 18 meters long and 9 meters wide, providing a playing area of 162 square meters.
2. What is the volleyball court size in feet?
The court is approximately 59.1 feet long and 29.5 feet wide. These are conversions of the official 18 m × 9 m measurements.
3. What is the standard volleyball court area?
The playing area is 162 square meters, calculated by multiplying 18 meters by 9 meters. This does not include the free zone around the court.
4. What is the official net height for volleyball?
For standard adult indoor volleyball, the net height is 2.43 meters for men and 2.24 meters for women, measured at the center of the court.
5. How far is the volleyball attack line from the net?
The rear edge of each attack line is 3 meters from the axis of the center line, which runs directly beneath the net.
6. How wide are volleyball court lines?
Standard volleyball court lines are 5 centimeters wide. They should contrast with the playing surface so that the court boundaries are easy to identify.
7. What is the minimum free zone around a volleyball court?
The standard minimum free zone is 3 meters wide on all sides. For FIVB, World and Official Competitions, the free zone is at least 5 meters from the sidelines and 6.5 meters from the end lines.
8. What is the total space needed for a volleyball court?
A court with a 3-meter free zone on all sides has an approximate footprint of 24 m × 15 m. FIVB, World and Official Competition requirements produce a footprint of approximately 31 m × 19 m for the court and free zone.
9. What is the minimum indoor ceiling height for volleyball?
Standard rules require at least 7 meters of unobstructed space above the playing area. FIVB, World and Official Competitions require at least 12.5 meters.
10. Can the same dimensions be used for school and professional courts?
The standard playing court is 18 m × 9 m, but free-zone distances, ceiling clearance, equipment, and other requirements may differ according to the intended use and applicable competition regulations.
Official Reference for Volleyball Court Measurements
For competition planning, consult the current FIVB Official Volleyball Rules and confirm any additional requirements that apply to your event, venue, or national governing body.