Professional Sports Facility Planning & Design Services
A successful sports infrastructure project begins long before construction starts. Proper planning helps determine how the available space should be organized, which sports can be accommodated, what type of surfaces and supporting infrastructure are required, and how athletes, staff, visitors, and spectators will move through the facility.
At Sports Facility India, our approach to sports facility planning combines functional space planning, sport-specific layouts, surface considerations, safety requirements, circulation, lighting, drainage, amenities, and future expansion possibilities. The objective is to develop a practical design that supports the intended use while keeping construction, operation, and maintenance requirements in consideration.
Whether you are developing a single sports court or a complete sports complex, professional planning can help reduce avoidable design changes, improve space utilization, and create a more coordinated construction process.
Why Sports Facility Planning and Design Matters
Sports facilities must balance performance, safety, accessibility, durability, aesthetics, and operational efficiency. A poorly planned layout can result in wasted space, inadequate circulation, drainage problems, unsuitable surfaces, insufficient safety zones, or expensive modifications during construction.
Professional sports facility design considers the complete environment rather than focusing only on the playing surface. Court dimensions, orientation, flooring, lighting, ventilation, drainage, access routes, spectator movement, equipment areas, changing facilities, storage, and maintenance access can all influence the overall success of a project.
- Better utilization of available land and built-up space
- Sport-specific layouts and functional circulation
- Improved athlete and user safety
- Better coordination between civil and sports infrastructure
- More practical budgeting and project planning
- Reduced requirement for major design changes during execution
- Provision for future expansion and upgrades
Our Sports Facility Planning and Design Services
Sports Facility Master Planning
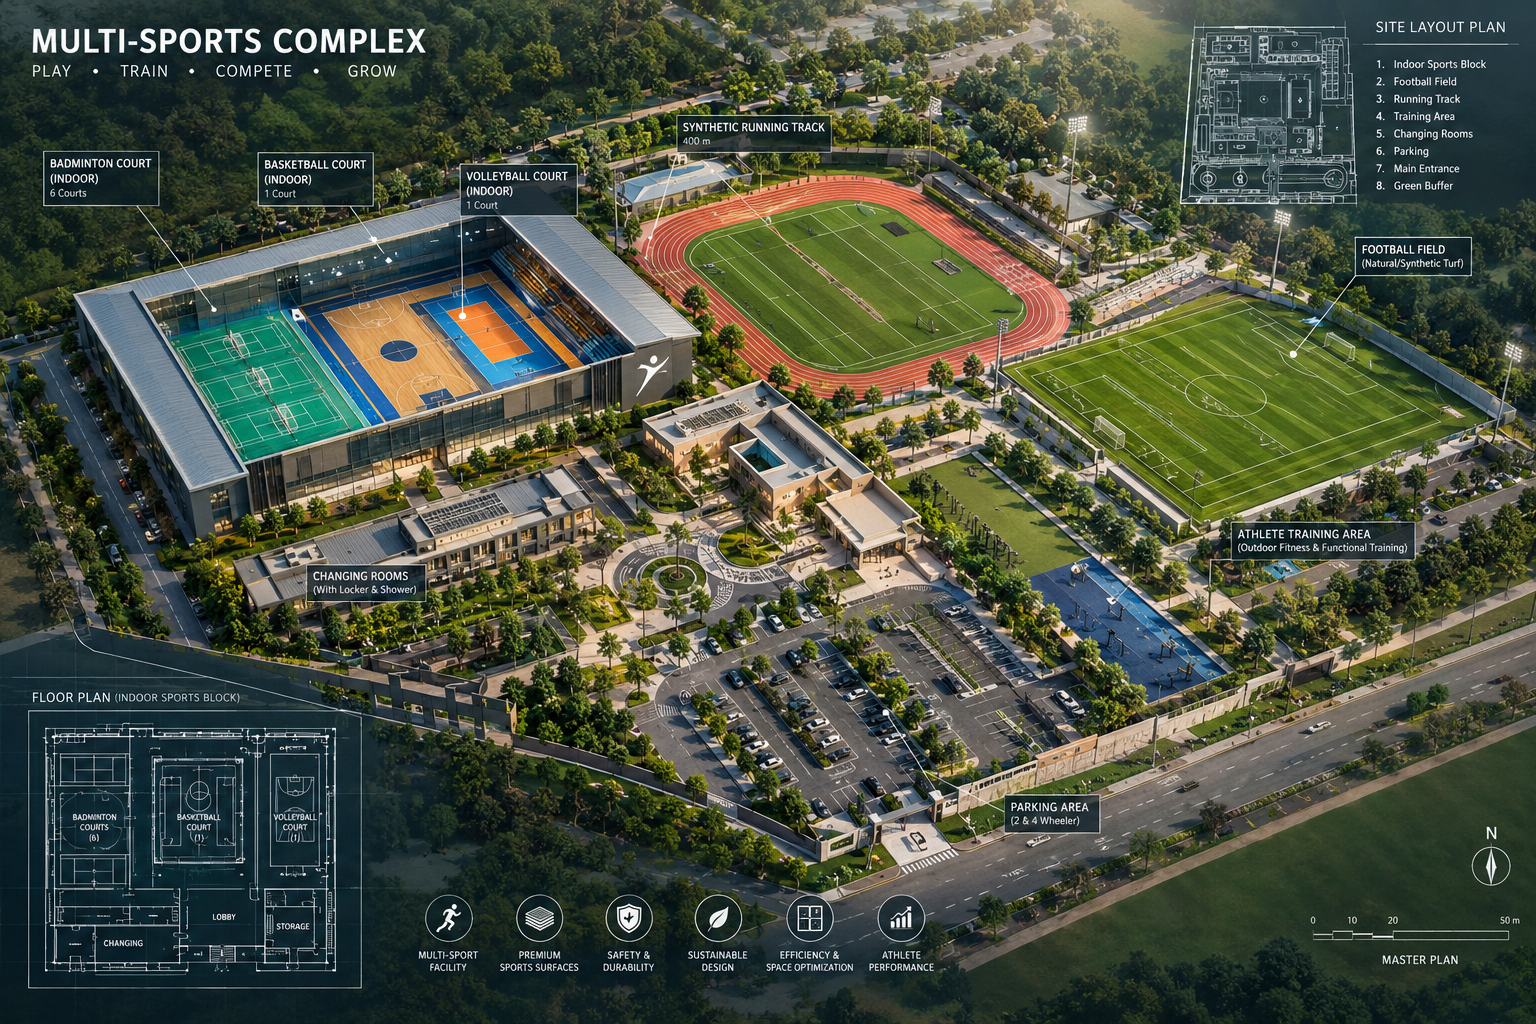
Master planning is suitable for larger developments where several sports, amenities, circulation areas, and supporting facilities need to work together. The planning process can include site assessment, functional zoning, development phases, access planning, utility considerations, and future expansion.
Indoor Sports Facility Design
Indoor sports facilities require careful attention to clear heights, lighting, ventilation, acoustics, flooring, circulation, safety zones, and equipment placement. We help plan indoor environments for sports halls, badminton facilities, basketball courts, training centres, gyms, and multi-purpose indoor spaces.
Outdoor Sports Facility Planning
Outdoor facilities need designs that respond to site conditions, weather exposure, drainage, surface performance, orientation, fencing, lighting, access, and maintenance requirements. Planning can be developed for outdoor courts, athletic areas, playgrounds, stadium facilities, and community sports spaces.
Multi-Sport Facility Design
Multi-sport facilities require efficient zoning so that different sporting activities can operate without creating unnecessary conflicts between users. Court layouts, shared spaces, spectator areas, equipment storage, access routes, and supporting amenities can be coordinated within the available site.
Sports Academy and Training Centre Planning
Sports academies and training centres often require a combination of practice courts, fitness areas, athlete circulation, changing facilities, storage, viewing areas, and administrative spaces. Planning can be tailored according to the training program, number of users, sports disciplines, and available land.
Turnkey Sports Infrastructure Planning
For projects requiring an integrated approach, planning can be coordinated with construction, sports flooring, court markings, lighting, fencing, sports equipment, and finishing works. This helps create a clear connection between the design concept and practical site execution.
Sports Facilities We Can Plan and Design
Sports Facility India can support planning and design requirements for a wide range of sports environments. The final design is developed according to the sport, intended level of play, available space, site conditions, and project objectives.
- Badminton courts and badminton academies
- Basketball courts and training facilities
- Tennis courts
- Pickleball courts
- Volleyball courts
- Futsal facilities
- Multi-purpose sports courts
- Indoor sports halls
- Sports academies and training centres
- School and college sports facilities
- Club and community sports facilities
- Sports complexes and athletic infrastructure
Key Elements of Sports Facility Design
Site Assessment
Understanding the site, access, available area, existing ground conditions, surrounding development, utilities, and environmental factors is an important first step in planning.
Space Planning
The layout should use available space efficiently while maintaining appropriate playing areas, safety zones, access routes, circulation, and supporting facilities.
Sports Surface Selection
Flooring and surface selection depends on the sport, location, performance requirements, expected usage, maintenance needs, and project budget.
Lighting Planning
Sports lighting should provide suitable visibility while considering glare control, fixture positioning, playing requirements, energy efficiency, and maintenance access.
Drainage Planning
Outdoor sports facilities require effective drainage strategies to help manage rainwater and protect the playing surface and supporting infrastructure.
Safety and Circulation
Athlete movement, spectator access, emergency routes, entrances, exits, fencing, and separation between activity areas should be considered during the design stage.
Indoor vs Outdoor Sports Facility Planning
| Planning Factor | Indoor Facility | Outdoor Facility |
|---|---|---|
| Surface | PVC, PU, wooden, synthetic and other suitable indoor systems | Acrylic, PU, synthetic, concrete-based and other suitable outdoor systems |
| Climate Control | Ventilation and indoor environmental management | Natural ventilation and weather considerations |
| Drainage | Primarily related to building and floor conditions | Essential for rainwater and surface protection |
| Lighting | Artificial sports lighting and glare management | Natural light plus sports lighting where required |
| Protection | Building enclosure and internal safety provisions | Weather-resistant surfaces, fencing and site protection |
Our Sports Facility Planning and Design Process
- Requirement Assessment: We understand the sports, user groups, facility objectives, budget expectations, and development priorities.
- Site Evaluation: Available land, access, existing conditions, orientation, drainage, utilities, and other site factors are reviewed.
- Concept Planning: Initial zoning and space planning are developed to determine how the proposed facility can be organized.
- Sports Layout Development: Court layouts, playing areas, safety zones, circulation, equipment locations, and supporting spaces are coordinated.
- Material and Surface Planning: Appropriate flooring, construction systems, drainage solutions, lighting, fencing, and other components are considered.
- Design Coordination: Sports requirements can be coordinated with architectural, structural, electrical, plumbing, and other project disciplines.
- Execution Planning: The finalized concept can be translated into practical construction and installation requirements.
- Quality Review: Key design and execution requirements are reviewed to support the intended performance and functionality of the facility.
Importance of Base Preparation and Infrastructure Planning
```A sports surface can only perform properly when the supporting base and surrounding infrastructure are appropriately planned. Depending on the facility, this may involve ground preparation, sub-base construction, concrete work, leveling, drainage, moisture considerations, expansion provisions, and surface preparation.
For outdoor facilities, drainage and water management are especially important. For indoor facilities, floor flatness, moisture control, building conditions, lighting, ventilation, and clear playing height may significantly affect the final result.
By considering these requirements during the planning stage, potential construction and maintenance issues can be identified earlier rather than being addressed after the facility has been completed.
```Sports Flooring Planning and Surface Selection
Selecting the correct sports flooring is an important part of facility design. Different sports and environments require different combinations of grip, cushioning, resilience, durability, ball response, maintenance, and weather resistance.
| Flooring Type | Common Application | Key Consideration |
|---|---|---|
| Acrylic | Tennis, basketball and outdoor courts | Durability and outdoor performance |
| PU | Running tracks and selected sports surfaces | Resilience and performance characteristics |
| PVC / Vinyl | Indoor courts and sports halls | Cushioning, grip and easy maintenance |
| Wooden | Premium indoor sports environments | Performance, comfort and maintenance |
| Rubber | Gyms, fitness and selected training areas | Impact management and durability |
| Synthetic | Selected outdoor and athletic applications | Application-specific performance |
Supporting Sports Facility Infrastructure
A complete sports facility involves more than the playing surface. Supporting infrastructure can be incorporated into the planning process according to the project's requirements.
- Sports court fencing and protective netting
- Sports lighting systems
- Player and spectator access routes
- Scoreboards and sports equipment
- Changing and locker areas
- Equipment storage
- Seating and spectator areas
- Drainage and rainwater management
- Safety barriers and protective systems
- Reception, administration and support spaces
- Maintenance and service access
Compare Sports Facility Planning Approaches
| Planning Approach | Suitable For | Primary Focus | Best Advantage |
|---|---|---|---|
| Master Planning | Large sports complexes | Overall development and zoning | Long-term scalability |
| Indoor Facility Design | Sports halls and indoor courts | Internal layouts and environment | Efficient indoor space utilization |
| Outdoor Facility Planning | Courts, fields and stadium areas | Site, drainage and weather considerations | Durable outdoor infrastructure |
| Multi-Sport Planning | Schools, clubs and sports complexes | Shared facilities and flexible layouts | Better use of available space |
| Turnkey Planning | Complete sports projects | Design through execution coordination | Integrated project management |
Customized Sports Facility Design for Different Projects
Every sports infrastructure project has different requirements. A school sports facility may prioritize safe recreational use and efficient land utilization, while a professional academy may require specialized training areas and higher-performance surfaces.
Similarly, a residential development may need a compact multi-purpose sports area, whereas a large sports complex may require multiple courts, spectator zones, athlete facilities, parking, circulation, and future development areas.
Our planning approach can therefore be adapted according to the site's dimensions, sports disciplines, expected users, project budget, operating model, and future development plans.
Sports Specifications, Safety and Compliance
Sports facility design should take into account the applicable requirements for the sport and intended level of use. Depending on the project, this may include recognized sport-specific dimensions, safety clearances, surface characteristics, lighting requirements, accessibility considerations, and relevant building or local regulations.
Rather than applying one design to every project, professional planning considers the actual purpose of the facility and the applicable specifications for the sports being accommodated.
Benefits of Professional Sports Facility Planning
- Efficient Space Utilization: Make better use of the available site and built-up area.
- Improved Safety: Incorporate suitable circulation, clearances, access, and protective features.
- Better Budget Control: Identify major infrastructure requirements before construction begins.
- Reduced Rework: Coordinated planning can minimize avoidable changes during execution.
- Better User Experience: Create functional spaces for athletes, coaches, staff, and spectators.
- Future Expansion: Allow for upgrades and additional development where the site permits.
- Operational Efficiency: Consider maintenance, storage, access, utilities, and facility management.
Applications of Sports Facility Planning and Design
- Schools and educational institutions
- Colleges and universities
- Sports academies
- Professional training centres
- Private sports clubs
- Residential townships and communities
- Hotels and resorts
- Corporate sports facilities
- Gyms and fitness centres
- Municipal and community sports facilities
- Stadiums and large sports complexes
- Multi-purpose indoor and outdoor sports developments
Factors Affecting Sports Facility Planning and Design Cost
The cost of planning and designing a sports facility varies according to project complexity and the scope of professional services required. Important factors may include:
- Total site area and development size
- Number and type of sports facilities
- Indoor or outdoor construction
- Existing site and ground conditions
- Level of design detailing required
- Architectural and engineering coordination
- Flooring and surface specifications
- Lighting and electrical requirements
- Drainage and utility infrastructure
- Spectator and support facilities
- Equipment, fencing and safety systems
- Future expansion requirements
A site assessment and project requirement discussion are useful for determining the appropriate planning scope and developing a practical project budget.
How to Choose the Right Sports Facility Planning Partner
Selecting the right planning and design partner can have a significant impact on the functionality and execution of a sports infrastructure project. Before appointing a consultant or contractor, consider the following:
- Relevant Experience: Look for experience with the type of sports facility you are developing.
- Technical Understanding: The team should understand sports layouts, surfaces and supporting infrastructure.
- Project Coordination: Design should be practical enough to coordinate with construction and engineering.
- Customization: Avoid generic layouts that do not account for your site and intended users.
- Material Knowledge: Flooring and infrastructure recommendations should match the application.
- Budget Awareness: Planning should consider both initial construction and long-term maintenance.
- Future Requirements: Where possible, allow for upgrades or expansion of the facility.
Why Choose Sports Facility India?
Sports Facility India provides integrated sports infrastructure solutions with a focus on practical planning, sport-specific requirements, quality materials, and coordinated execution. Our services can support projects ranging from individual courts to larger sports facilities and multi-sport developments.
- Sports-focused planning and design approach
- Indoor and outdoor facility solutions
- Multiple sports and surface options
- Site-specific planning and customization
- Sports flooring and court construction capabilities
- Coordination of supporting sports infrastructure
- Project-focused execution planning
- Service support for sports infrastructure projects across India
What Is Sports Facility Planning and Design?
Sports facility planning and design is the process of organizing land, sports areas, infrastructure, circulation, surfaces, lighting, safety features, amenities, and supporting systems to create a functional sports environment. It covers everything from initial site assessment and concept planning to detailed layouts and execution coordination.
Why Hire Professional Sports Facility Consultants?
Professional sports facility consultants help coordinate sport-specific requirements with site conditions, construction needs, safety considerations, budgets, and long-term operational goals. This can make the development process more organized and help reduce avoidable design and construction issues.
Frequently Asked Questions About Sports Facility Planning and Design
Q1: What is included in sports facility planning and design?
A: Sports facility planning and design can include site assessment, feasibility planning, space utilization, sports layouts, circulation, flooring selection, lighting, drainage, safety features, infrastructure coordination and project execution planning.
Q2: Why is professional sports facility planning important?
A: Professional planning helps use available space efficiently, improve safety and functionality, reduce design changes during construction and create a facility that is easier to operate and maintain.
Q3: Do you plan and design both indoor and outdoor sports facilities?
A: Yes. Sports Facility India provides planning and design solutions for both indoor and outdoor sports facilities, depending on the site, sport, climate, intended use and project requirements.
Q4: Can you plan multi-sport facilities?
A: Yes. Multi-sport facilities can be planned with appropriate zoning, circulation, court layouts, shared amenities, storage, spectator areas and other supporting infrastructure.
Q5: Do sports facility designs consider sports-specific requirements?
A: Yes. Planning considers the requirements of each sport, including playing dimensions, surface characteristics, lighting, safety zones, equipment placement and other applicable specifications.
Q6: Can you provide turnkey sports facility planning and execution?
A: Yes. Depending on the project scope, Sports Facility India can coordinate planning, design, sports construction, flooring, equipment installation and finishing requirements.
Q7: What factors affect sports facility design?
A: Important factors include available land, sport type, indoor or outdoor location, budget, expected users, climate, drainage, flooring, lighting, amenities, circulation and future expansion requirements.
Q8: How do I start a sports facility planning project?
A: The project generally begins with a discussion of requirements followed by site information, feasibility assessment, space planning, design development, budgeting and execution planning.
Plan Your Sports Facility with the Right Design Approach
Turn your sports infrastructure idea into a practical and well-planned facility with Sports Facility India . From site planning and sports layouts to flooring, infrastructure, and execution coordination, we can help develop a solution based on your project requirements.
Request a Consultation